Finance your home: APPLY NOW

Jade

Details

Bedrooms

2

Bathrooms

2

Square Feet

868

Sections

Single Wide

Manufacturer

Cavco Homes

Base Price

Call for Price

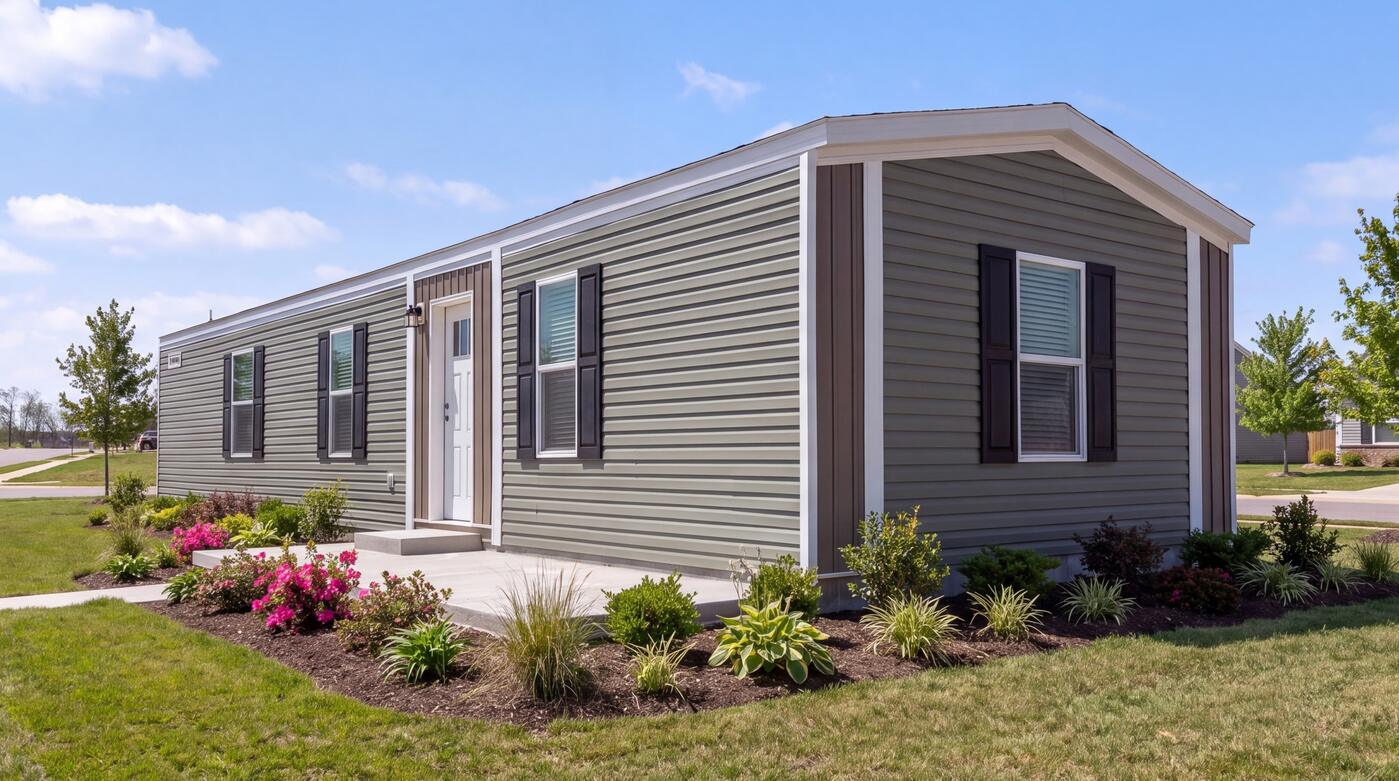
The Jade model has 2 Beds and 2 Baths. This 868 square foot Single Wide home is available for delivery in Arkansas.

Download Brochure

Floor Plan Image

Need Land for This Home? Ask About Our Land + Home Packages.
Diamond State Home Center helps Arkansas buyers find land, prepare the property, install utilities, and combine everything into one easy land + home financing package.


👉 Check out the Video Walkthrough here 👈


Introducing The Jade

2 Bedrooms • 2 Bathrooms • 868 Sq. Ft. • 16′ x 56′

The Jade proves that smaller square footage doesn’t mean sacrificing quality. Designed with residential-style construction and upscale finishes, this home delivers comfort, efficiency, and long-term durability in a manageable footprint.

Perfect for downsizers, first-time buyers, or anyone wanting efficient living without compromise.

Residential-Grade Construction Built to Last

The Jade is constructed with:

  • 2×6 exterior walls & 2×8 floor joists (16″ OC)
  • 3/4” tongue & groove OSB floor decking
  • OSB wrap with house wrap protection
  • Architectural shingles & Hardie fascia
  • Energy Star® certified construction
  • R40-21-22 insulation package

These structural upgrades translate to stronger durability, improved energy efficiency, and lower long-term maintenance — protecting your investment while keeping utility costs down.

Energy Efficiency = Monthly Savings

  • Argon gas Low-E vinyl windows
  • Programmable thermostat
  • Electric furnace
  • 6” LED recessed lighting
  • 40-gallon water heater
  • PEX water lines & PVC drains

Better insulation and energy-saving systems mean year-round comfort and lower monthly bills — a major quality-of-life benefit.

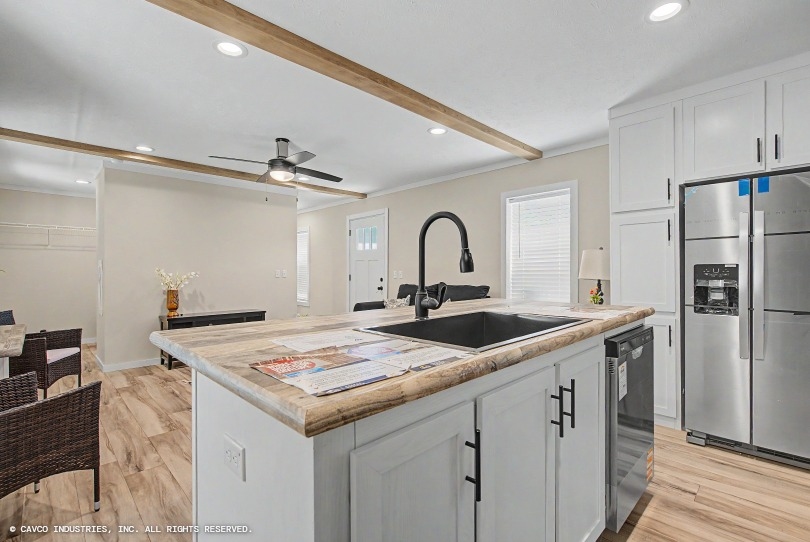
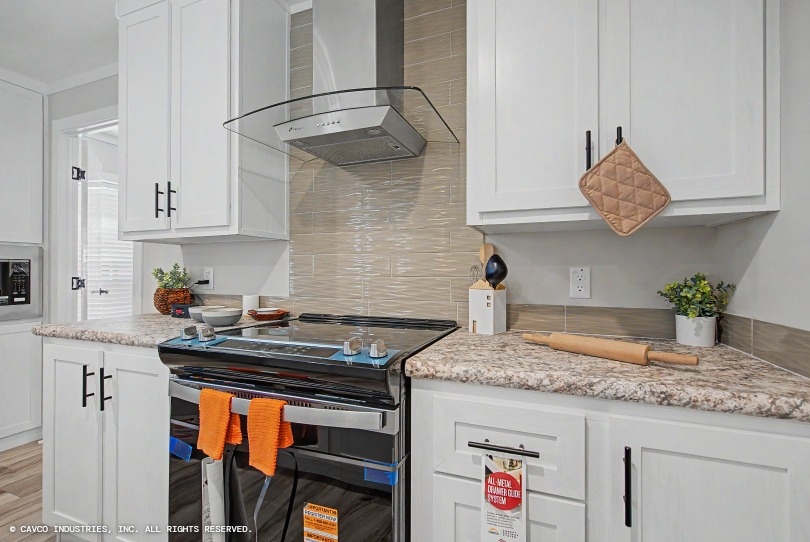
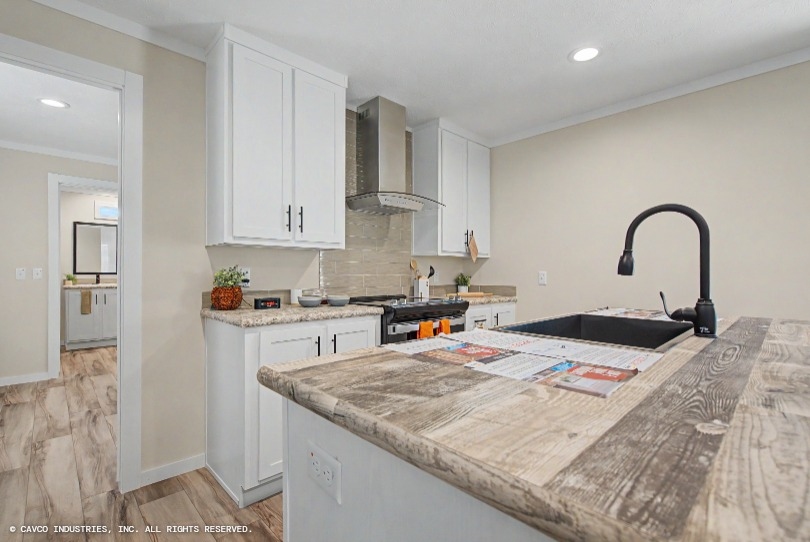
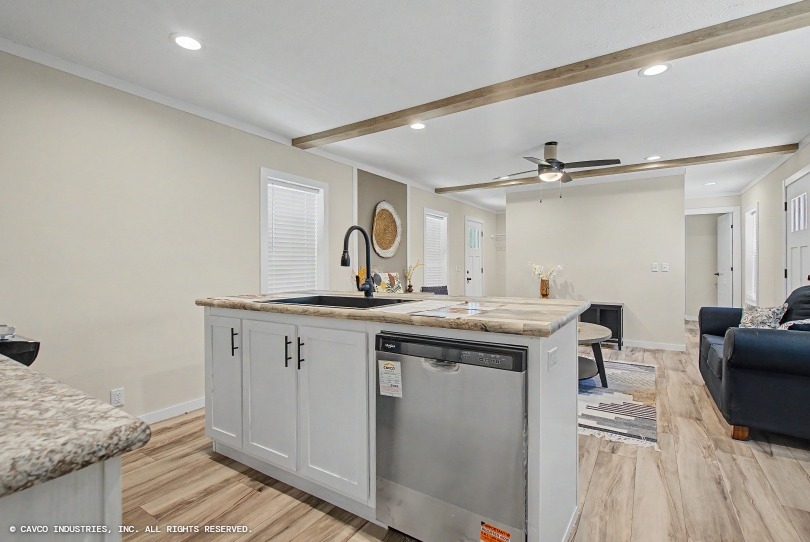
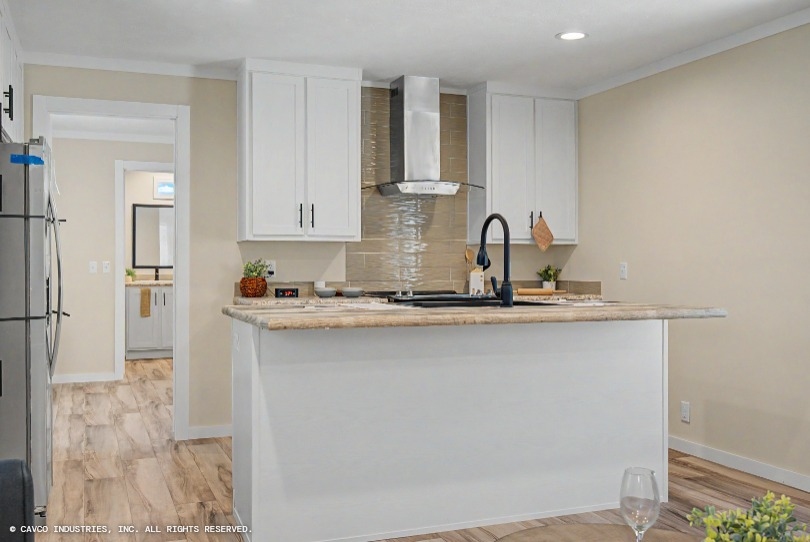
Thoughtful Kitchen Design

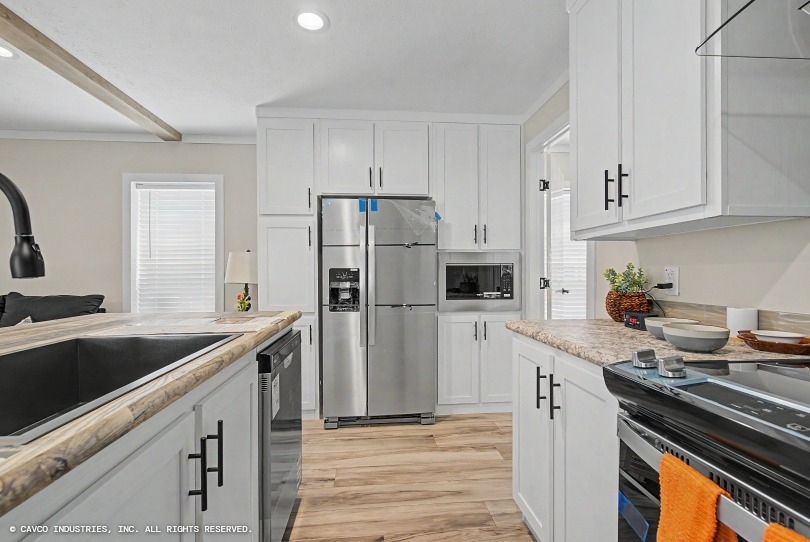
The Jade’s kitchen balances style and function with:

  • Side-by-side stainless refrigerator with ice maker
  • Smooth-top stainless range + chimney hood
  • Black stainless farmhouse sink with pull-down faucet
  • Stainless dishwasher
  • Soft-close cabinetry with hardwood doors
  • 45” overhead cabinets for extra storage
  • Zargen drawer system
  • Rolled-edge countertops
  • Ceramic backsplash (full height behind range)

More storage and durable finishes mean less clutter, easier cleanup, and a kitchen that works for daily life.

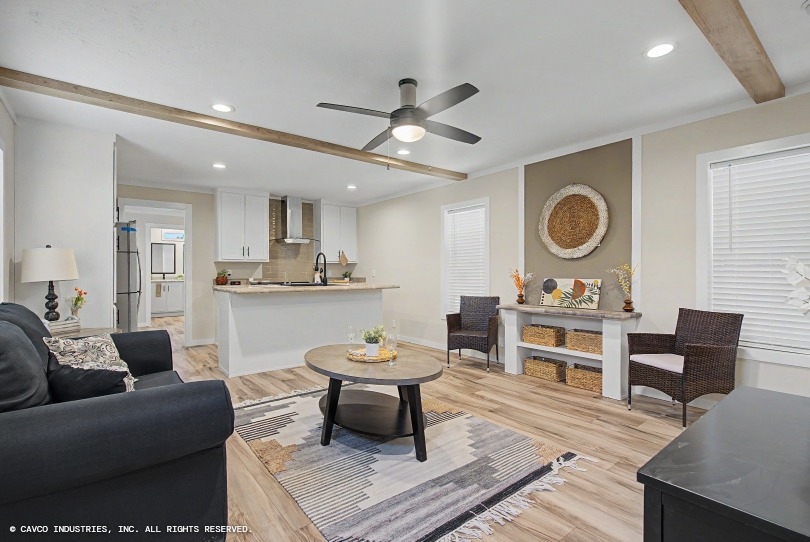
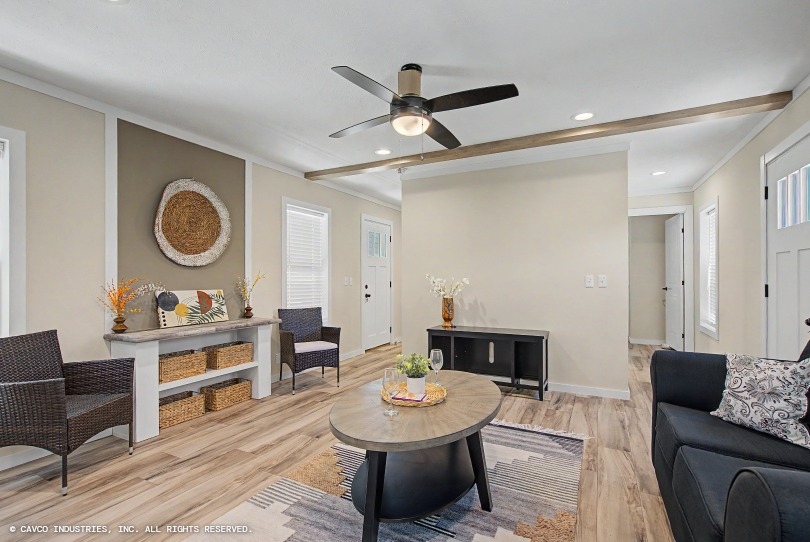
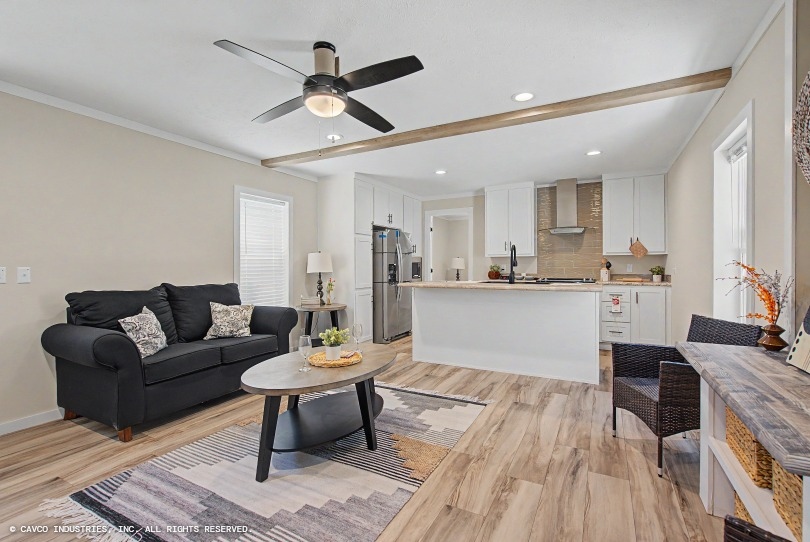
Comfort-Focused Interior

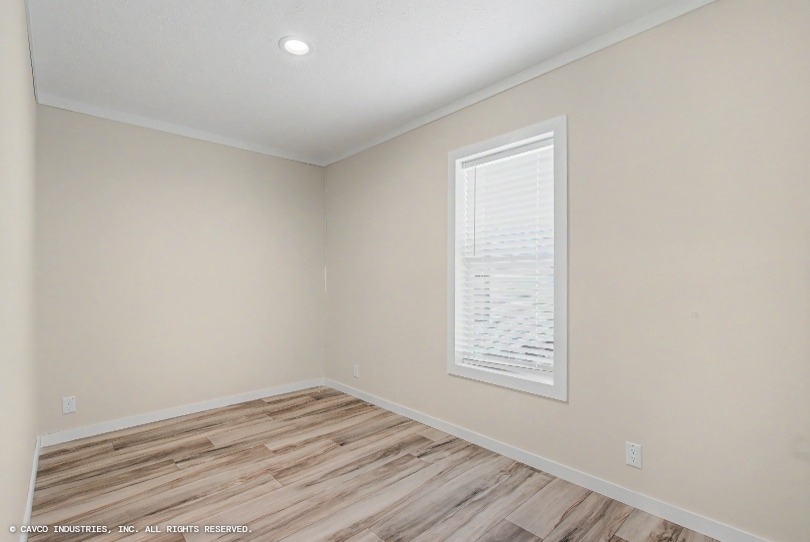
Finished sheetrock throughout (except closets)

  • 8’ flat ceilings
  • Built-in entertainment center
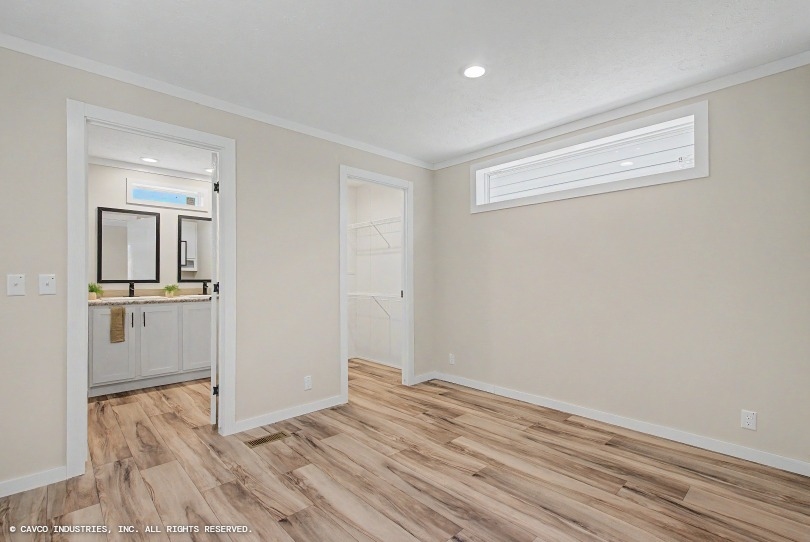
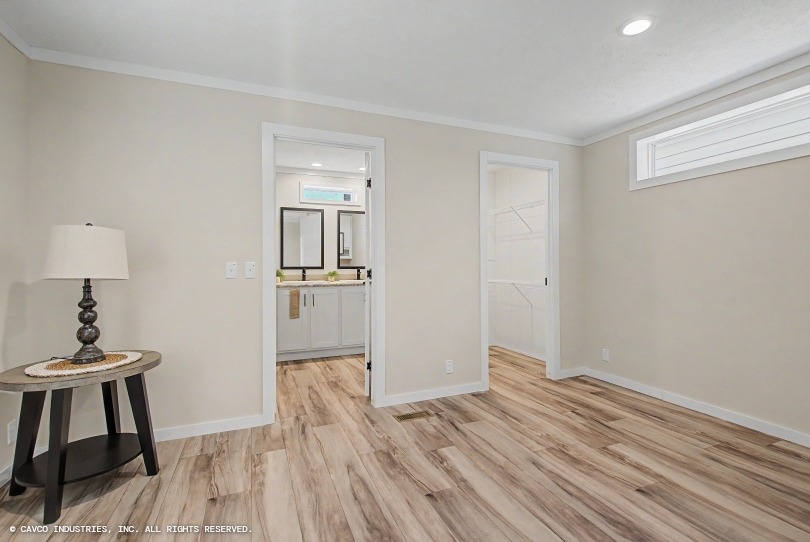
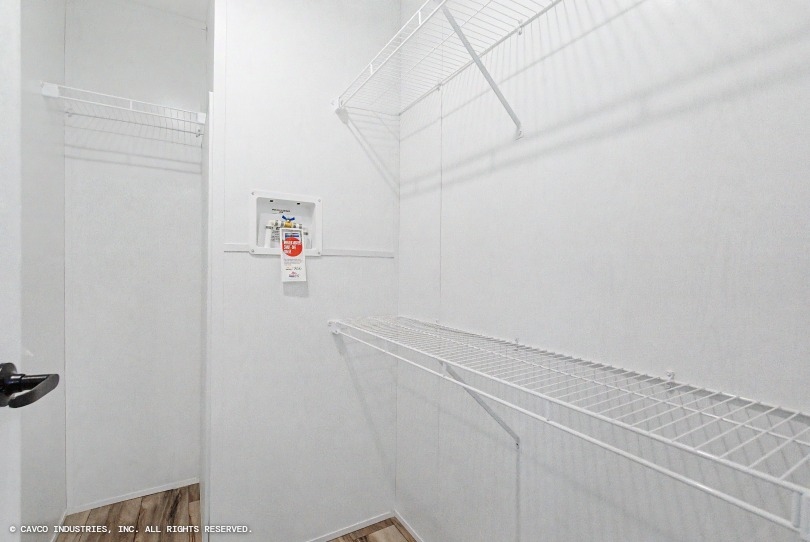
  • Walk-in closet in primary bedroom
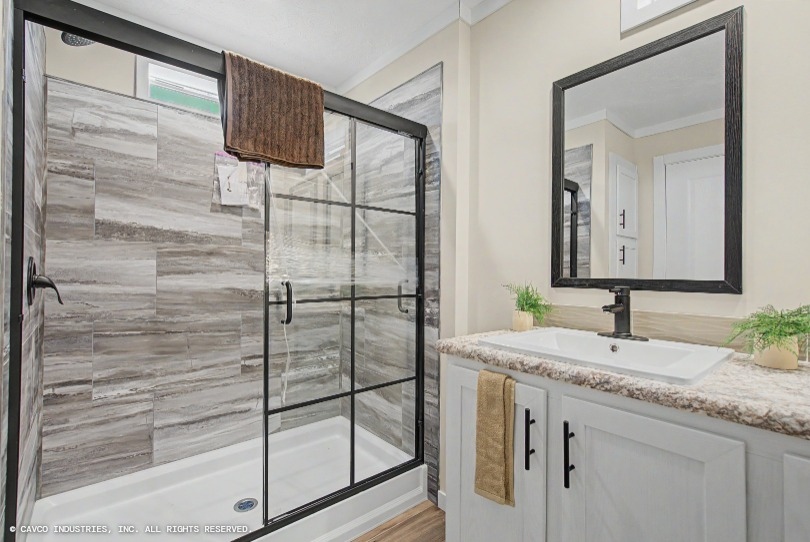
  • Dual vanities in primary bath
  • Linen storage in bath

These details create a more residential feel — offering organization, convenience, and a polished look that feels like a site-built home.

Low-Maintenance Living

  • Linoleum flooring throughout
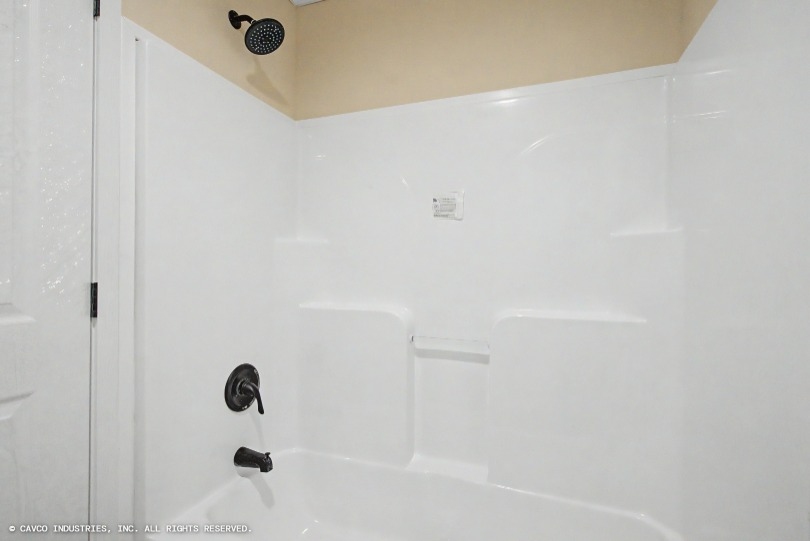
  • One-piece fiberglass tubs and showers
  • Porcelain sinks
  • GFCI outlets in kitchen & baths
  • Whole-house water shutoff

Durable materials reduce upkeep, making cleaning easier and lowering ownership costs.

The Jade

Compact. Strong. Efficient.
Designed for comfortable living with residential-level quality. Available from Diamond State Home Center in Hot Springs, Arkansas.

Price Request

This field is for validation purposes and should be left unchanged.
First Name
Last Name

Standard Features

Structural Features

  • Energy Star® 2 Certified
  • 8’ Flat Stomped Ceilings
  • 2×6 Floor Joists 28′ Wide Homes — 16” On Center
  • 2×8 Floor Joists 16′ & 32′ Wide Homes — 16” On Center
  • 2×6 Exterior Wall Construction
  • 3/4” Tongue & Groove OSB Floor Decking
  • 7/16” OSB Roof Decking
  • 20 lb Roof Load
  • R-40 Roof / R-21 Walls / R-22 Floor Insulation
  • OSB Wrap with House Wrap
  • Removable Hitch
  • Double Perimeter Rail
  • Living Room Beams

Electrical & Plumbing Features

  • 200 Amp Electrical Service
  • Electric Furnace
  • 6” LED Recessed Lighting
  • Smoke Detectors Throughout
  • GFCI Receptacles in Kitchen & Bathrooms
  • Exterior GFCI Receptacle (Rear Door)
  • 40 or 50 Gallon Water Heater
  • Programmable Thermostat
  • Deluxe Exterior Light (Front Door) & Jelly Jar Light (Rear)
  • Plumbed & Wired for Washer & Dryer
  • PVC Drain Lines
  • PEX Water Lines
  • Water Shut-Off at Commodes
  • Whole House Water Shut-Off

Cabinetry Features

  • Hardwood Cabinet Doors & Stiles
  • 45” Overhead Cabinets
  • Black European Bar Pulls Throughout
  • Soft-Close, Hidden Hinges
  • Zargen Drawer System
  • Cabinets Above Refrigerator
  • Microwave Pantry
  • Lined Base & Overhead Cabinets
  • Base Cabinet Center Shelves
  • Rolled-Edge Countertops

Kitchen Features

  • Stainless Steel Side-by-Side Refrigerator with Icemaker
  • Stainless Steel Smooth-Top Range
  • Stainless Steel Chimney-Style Range Hood
  • Drop-In Black Stainless Steel Farm Sink
  • Black Pull-Down Faucet
  • Stainless Steel Dishwasher
  • Ceramic Tile Backsplash (1 Row)
  • Full-Height Backsplash Behind Range

Interior Features

  • Drywall Throughout (Except Closets)
  • Shirt & Skirt in Master Closet
  • Primer Paint Coat (Except Closets)
  • POG Finished Closets
  • Built-In Entertainment Center

Exterior Features

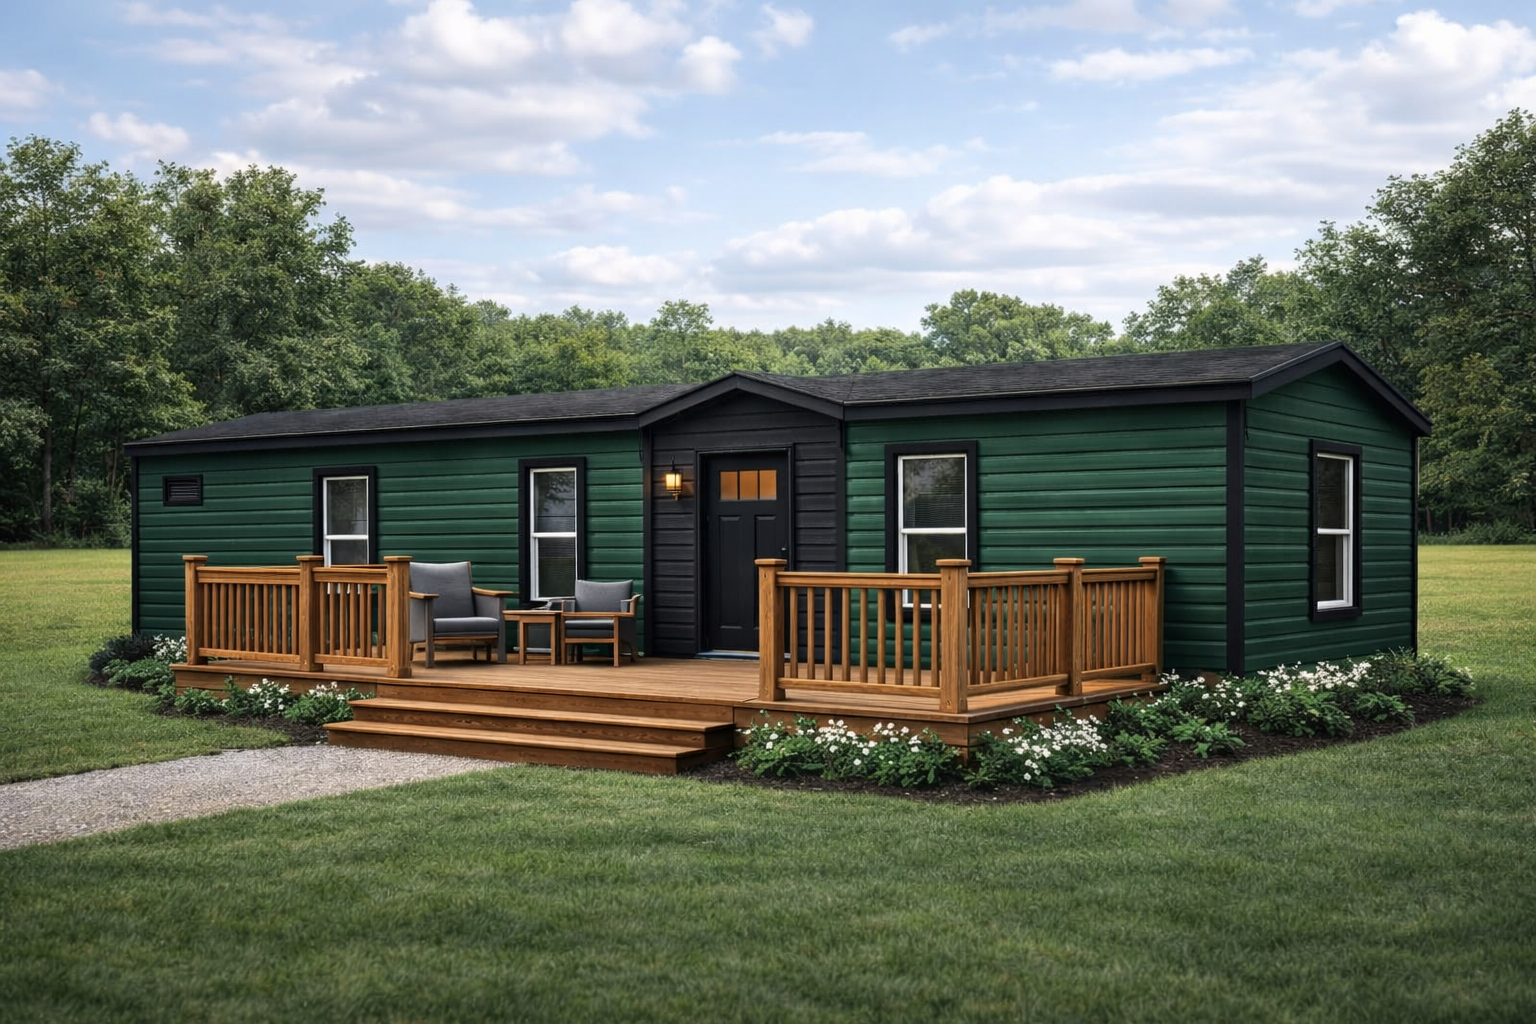
  • Exterior Accent (Hitch End)
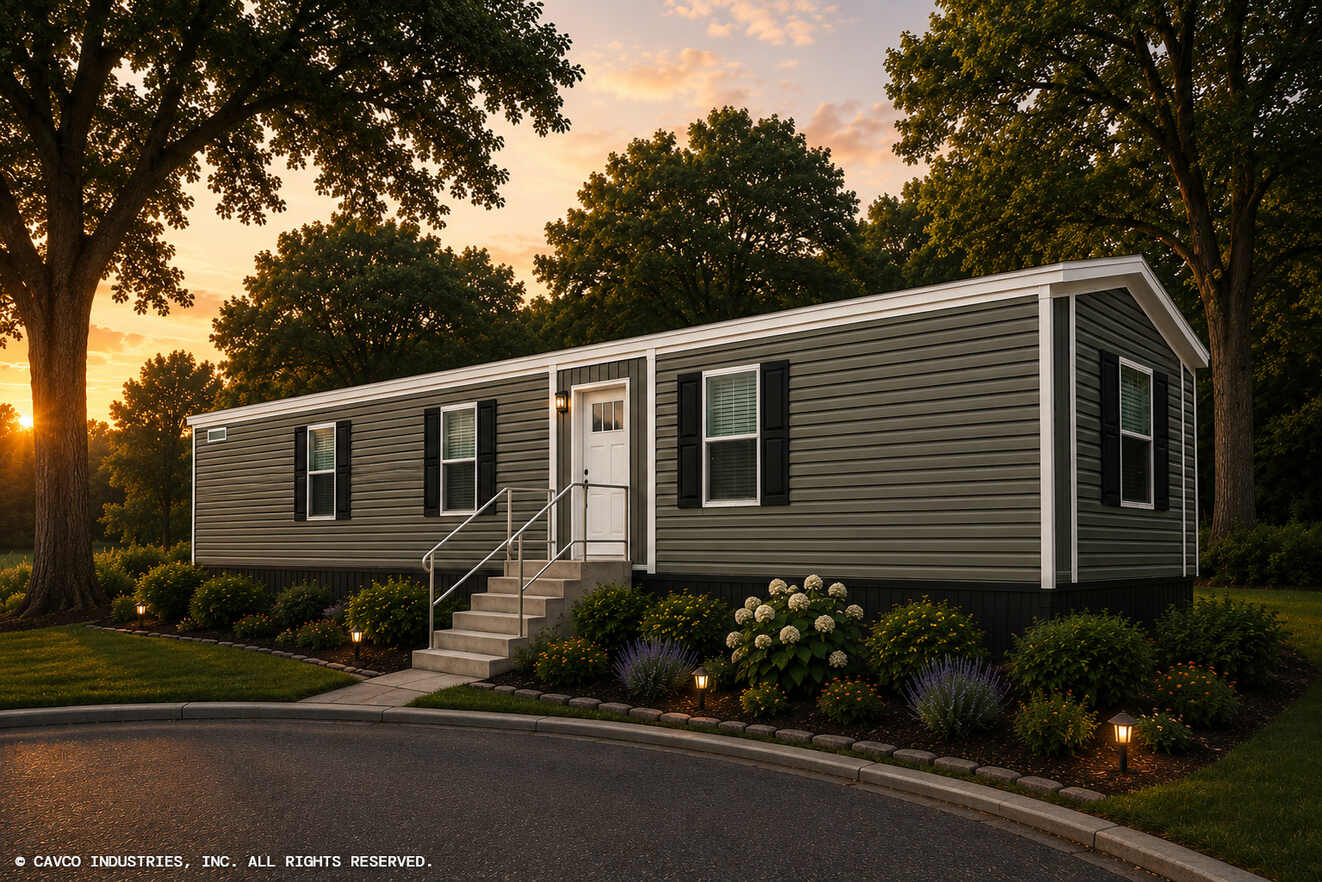
  • Vinyl Lap Siding
  • Architectural Shingles
  • Hardie Fascia with Metal Soffit
  • Frost-Free Exterior Faucet

Flooring

  • Linoleum Throughout Home

Doors & Windows

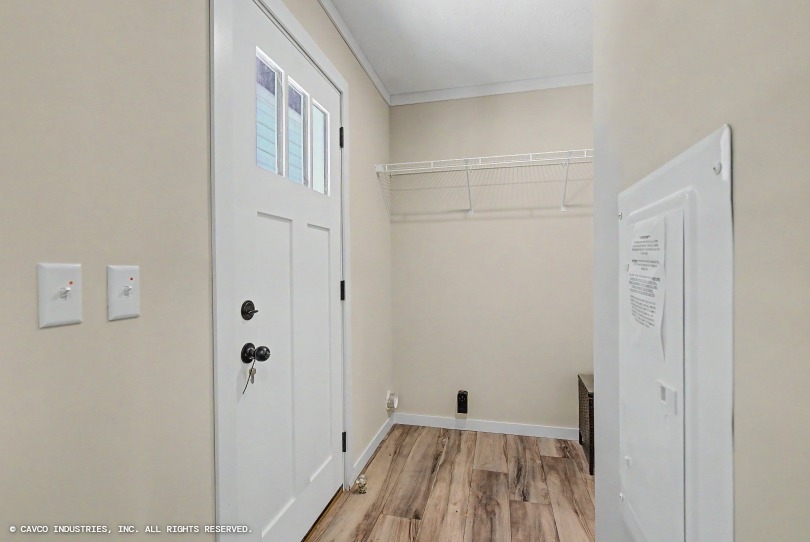
  • 38×82 Residential-Style Front Door with 3-Lite Glass
  • 3-Lite Inswing Rear Door
  • Deadbolt Locks
  • Window Lineals (Front Door Side & Hitch End)
  • Low-E Vinyl Windows with Argon Gas
  • 2” Mini Blinds Throughout
  • 2-Panel Interior Doors with Black Lever Handles & Black Hinges

Master Bathroom

  • Square Porcelain Sinks
  • Single-Lever Metal Faucets
  • Composite Tile Luxury Shower with Black Grid Door
  • Luxury Soaker Tub in Select Models
  • Ceramic Backsplash (1 Row in Both Baths)

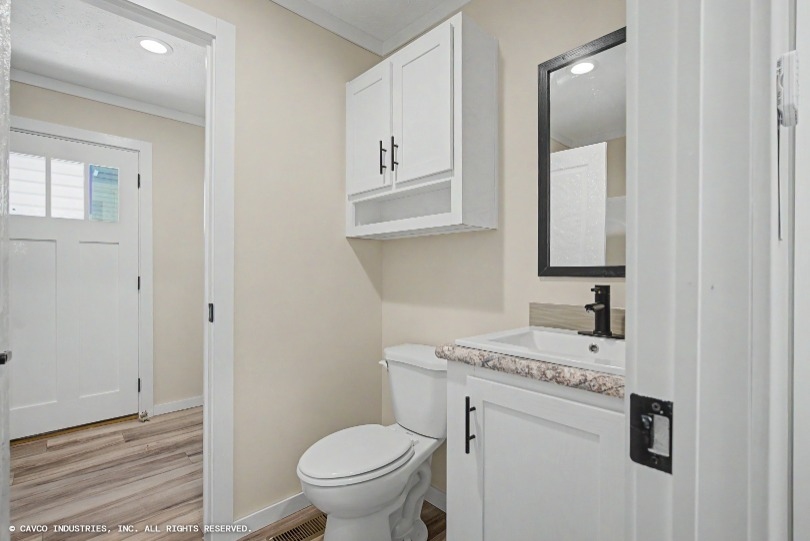
Guest Bathroom

  • Square Porcelain Sink
  • Single-Lever Metal Faucet
  • 60” Fiberglass Tub/Shower
  • Black Hardware

Similar Floor Plans

Deuce

Call for Price

2 Beds • 2 Baths • 930 sqft

Sections

Single Wide

Manufacturer

Cavco Homes

Helix

Call for Price

3 Beds • 2 Baths • 1178 sqft

Sections

Single Wide

Manufacturer

Cavco Homes

Pioneer

Call for Price

3 Beds • 2 Baths • 1178 sqft

Sections

Single Wide

Manufacturer

Cavco Homes