Finance your home:
APPLY NOW



Details
Bedrooms
3
Bathrooms
2
Square Feet
1178
Sections
Single Wide
Manufacturer
Cavco Homes
Base Price
The Twin Peaks model has 3 Beds and 2 Baths. This 1178 square foot Single Wide home is available for delivery in Arkansas.

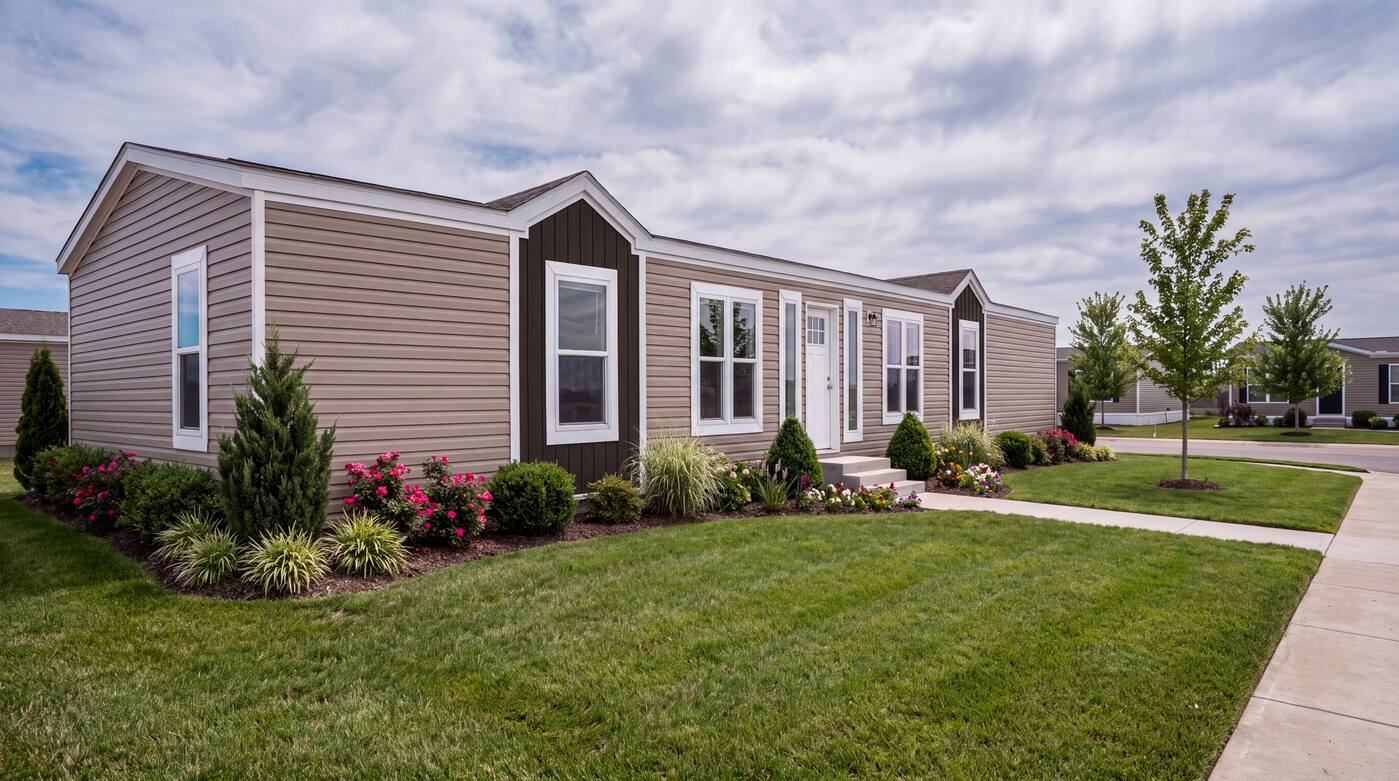
Welcome to The Twin Peaks — a beautifully designed 16′ x 76′ 3 bed, 2 bath single-wide manufactured home that blends standout curb appeal with smart interior design. Named for its eye-catching dual dormers, this home offers architectural charm rarely seen in single-wide homes while delivering modern finishes and energy-efficient construction.
For homeowners who prefer more open living space, The Twin Peaks also offers a flexible floor plan option that converts the third bedroom into a small office. This adjustment expands the living room by nearly three feet, creating an even larger gathering space perfect for relaxing or entertaining.
The Twin Peaks gives homeowners options:
3 bedrooms and 2 full bathrooms
Optional home office conversion
Expanded living room option for more open space
Built-in entertainment center
Comfortable dining and kitchen layout
Whether you need an extra bedroom, a workspace, or simply more room to stretch out in the living area, this home adapts to your needs.
The Twin Peaks is constructed using durable materials designed to provide long-term comfort and lower energy costs:
Energy Star® 2 Certified construction
2×6 exterior walls for improved insulation
2×8 floor joists (16” on center) for strong, quiet floors
3/4” tongue & groove OSB floor decking
R-40 roof, R-21 walls, and R-22 floor insulation
OSB wrap with protective house wrap
Double perimeter rail for stability
Lower heating and cooling costs
Consistent indoor temperatures
Stronger, quieter floors
Long-lasting structural durability
The Twin Peaks features a stylish and functional kitchen equipped with:
Stainless steel side-by-side refrigerator with icemaker
Stainless steel smooth-top range
Stainless steel chimney-style range hood
Drop-in black stainless farmhouse sink
Black pull-down faucet
Stainless steel dishwasher
Ceramic tile backsplash with full-height backsplash behind range
Cabinetry upgrades include:
Hardwood cabinet doors and stiles
45” overhead cabinets for added storage
Soft-close hidden hinges
Zargen drawer system
Microwave pantry and cabinets above refrigerator
Lined base and overhead cabinets
More storage space to keep kitchens organized
Durable cabinetry built for daily use
Easy-to-clean surfaces
A modern, high-end kitchen feel
Inside, The Twin Peaks offers details that make it feel like a site-built home:
Finished drywall throughout (except closets)
Crown molding in living areas and master suite
Built-in entertainment center
Primer paint finish ready for personalization
POG finished closets with shirt-and-skirt shelving in the master closet
Additional features include:
2-panel interior doors with black lever handles
Black-framed vanity mirrors
Ceramic tile backsplash in bathrooms
These upgrades create a clean, comfortable interior that feels warm and inviting.
Behind the walls, The Twin Peaks includes reliable infrastructure designed for long-term performance:
200 AMP electrical service
Electric furnace with programmable thermostat
LED recessed lighting throughout
PEX water lines and PVC drain lines
40-gallon water heater
Whole-house water shut-off
Washer and dryer connections
These systems provide safety, efficiency, and ease of maintenance.
The Twin Peaks truly shines on the outside thanks to its signature dual dormers, which give the home unique character and curb appeal.
Additional exterior upgrades include:
Vinyl lap siding with accent details
Architectural shingles
Hardie fascia with metal soffit
Low-E argon gas vinyl windows
Residential-style front and rear doors with 3-lite glass
Frost-free exterior faucet
These features improve durability while maintaining an attractive exterior.
The master bathroom includes:
Square porcelain sinks
Single-lever metal faucets
Luxury shower with black grid door
Ceramic backsplash
The guest bathroom features a durable 60” fiberglass tub/shower with black hardware, designed for everyday convenience and long-term durability.
With its distinctive dual dormers, flexible floor plan options, energy-efficient construction, and upgraded interior finishes, The Twin Peaks offers the perfect blend of curb appeal, comfort, and modern functionality.
Whether you keep the three-bedroom layout or expand the living room with the office option, this home delivers space and style designed for the way you live. Available from Diamond State Home Center in Hot Springs, Arkansas.
2 Beds • 2 Baths • 930 sqft
Sections
Single Wide
Manufacturer
Cavco Homes
2 Beds • 2 Baths • 868 sqft
Sections
Single Wide
Manufacturer
Cavco Homes
3 Beds • 2 Baths • 1178 sqft
Sections
Single Wide
Manufacturer
Cavco Homes