Finance your home: APPLY NOW

Uproar

Details

Bedrooms

3

Bathrooms

2

Square Feet

1280

Sections

Double Wide

Manufacturer

Cavco Homes

Base Price

Call for Price

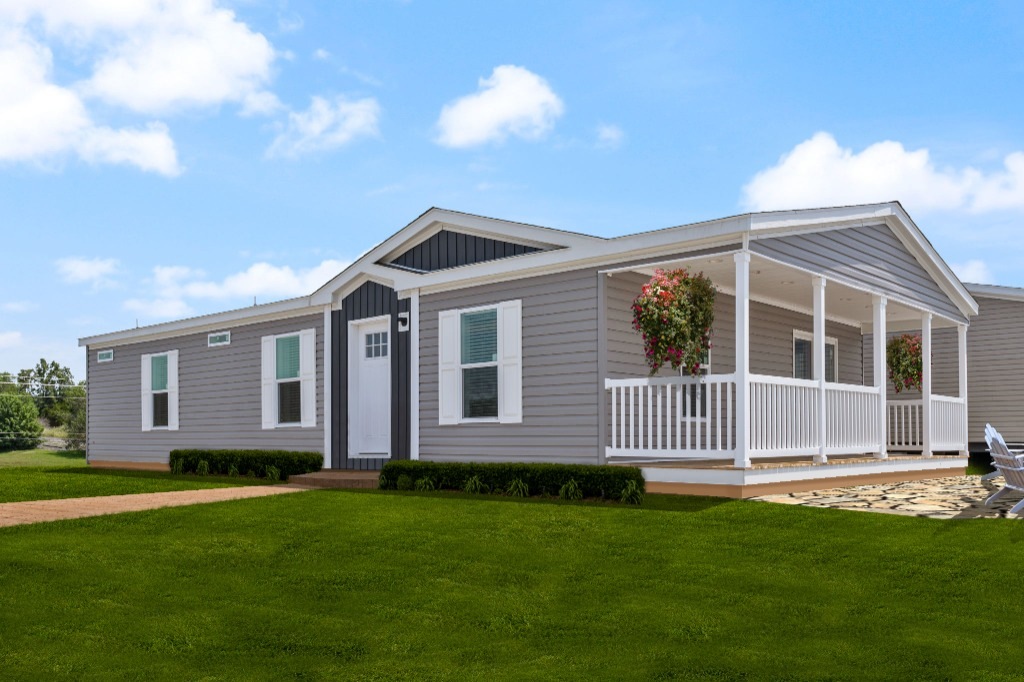
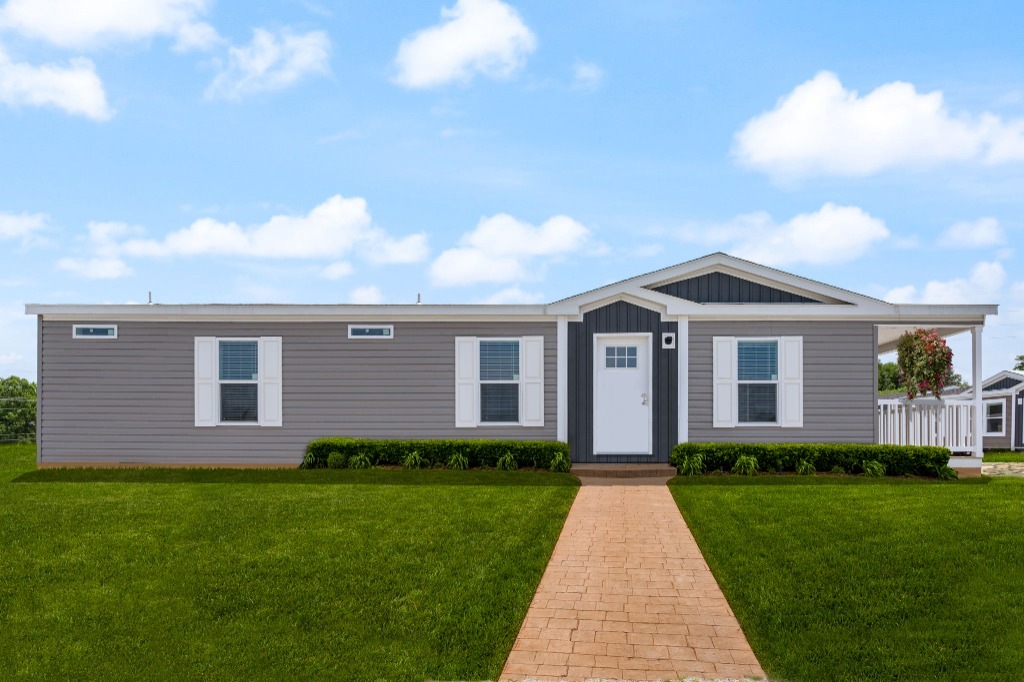
The Uproar model has 3 Beds and 2 Baths. This 1280 square foot Double Wide home is available for delivery in Arkansas.

Download Brochure

Floor Plan Image

Introducing The Uproar

The Uproar is a versatile 3 bedroom, 2 bathroom double wide manufactured home available from Diamond State Home Center in Hot Springs, Arkansas. Offering approximately 1,280 square feet of living space in a 28′ × 48′ layout, The Uproar combines smart design, flexible living space, and modern finishes to create a home that adapts to your lifestyle.

One of the most unique features of The Uproar is its flexible floor plan. Choose the traditional 3-bedroom layout, or opt for the 2-bedroom configuration, which expands the living room by nearly 10 feet and creates an incredible open-concept entertaining space.

For homeowners looking to maximize outdoor living, The Uproar is also available with an optional 6′ × 28′ built-on covered front porch, adding curb appeal and creating the perfect place to relax and enjoy the outdoors.


Flexible Living Designed Around Your Lifestyle

The Uproar was designed to give homeowners options.

Highlights include:

  • 3 bedrooms and 2 full bathrooms
  • Optional 2-bedroom layout with expanded living room
  • Optional 6′ × 28′ built-on covered front porch
  • Dedicated dining area
  • Optional sliding glass door off the dining room
  • Spacious primary suite with large walk-in closet
  • Utility room with extra storage space

Whether you need additional bedrooms or prefer a massive living room for entertaining, The Uproar allows you to customize the layout to fit your needs.


A Kitchen Built for Gathering

At the center of the home is a large kitchen designed for both functionality and entertaining.

Kitchen features include:

  • Large eat-at island with built-in power and storage
  • Farmhouse sink
  • Full-height ceramic tile backsplash behind the range
  • Stainless steel refrigerator
  • Stainless steel range
  • Stainless steel range hood
  • Stainless steel dishwasher
  • Extensive cabinet storage
  • Ample countertop workspace

The oversized island naturally becomes the hub of the home, providing space for meal prep, casual dining, homework, or gathering with family and friends.

The combination of abundant cabinetry and thoughtful storage solutions helps keep everything organized and within easy reach.


Smart Storage Throughout

The Uproar offers practical storage solutions that help simplify daily life.

Storage highlights include:

  • Large walk-in closet in the primary bedroom
  • Utility room with extra storage space
  • Room for a deep freezer
  • Optional pantry cabinet stack in the utility room
  • Generous kitchen cabinetry

These features provide the storage families need while helping maintain a clean and organized living environment.


A Relaxing Primary Suite

The primary suite is designed to be a comfortable retreat at the end of the day.

Features include:

  • Spacious bedroom
  • Large walk-in closet
  • Luxury shower
  • Private bathroom layout
  • Additional storage space

The thoughtful design provides both comfort and functionality while creating a space that feels separate from the rest of the home.


Quality Construction and Modern Comfort

The Uproar combines attractive finishes with durable materials designed for long-term value.

Features include:

  • Energy-efficient construction
  • Quality stainless steel appliances
  • Durable flooring designed for easy maintenance
  • Modern farmhouse-inspired kitchen details
  • Spacious, open floor plan
  • Residential-style finishes throughout

The result is a home that not only looks beautiful but is also built to handle the demands of everyday life.


The Uproar: Flexible, Functional, and Ready for Real Life

With 1,280 square feet of thoughtfully designed living space, an optional covered front porch, flexible bedroom configurations, a huge eat-at island, and abundant storage throughout, The Uproar offers a perfect blend of comfort, functionality, and style.

Whether you’re looking for a traditional family home or a spacious open-concept layout, The Uproar delivers the flexibility and features that make everyday living easier.

Available from Diamond State Home Center in Hot Springs, Arkansas.

Price Request

This field is for validation purposes and should be left unchanged.
First Name
Last Name

Standard Features

Structural Features

  • Energy Star® 2 Certified
  • 8’ Flat Stomped Ceilings
  • 2×6 Floor Joists 28′ Wide Homes — 16” On Center
  • 2×8 Floor Joists 16′ & 32′ Wide Homes — 16” On Center
  • 2×6 Exterior Wall Construction
  • 3/4” Tongue & Groove OSB Floor Decking
  • 7/16” OSB Roof Decking
  • 20 lb Roof Load
  • R-40 Roof / R-21 Walls / R-22 Floor Insulation
  • OSB Wrap with House Wrap
  • Removable Hitch
  • Double Perimeter Rail
  • Living Room Beams

Electrical & Plumbing Features

  • 200 Amp Electrical Service
  • Electric Furnace
  • 6” LED Recessed Lighting
  • Smoke Detectors Throughout
  • GFCI Receptacles in Kitchen & Bathrooms
  • Exterior GFCI Receptacle (Rear Door)
  • 40 or 50 Gallon Water Heater
  • Programmable Thermostat
  • Deluxe Exterior Light (Front Door) & Jelly Jar Light (Rear)
  • Plumbed & Wired for Washer & Dryer
  • PVC Drain Lines
  • PEX Water Lines
  • Water Shut-Off at Commodes
  • Whole House Water Shut-Off

Cabinetry Features

  • Hardwood Cabinet Doors & Stiles
  • 45” Overhead Cabinets
  • Black European Bar Pulls Throughout
  • Soft-Close, Hidden Hinges
  • Zargen Drawer System
  • Cabinets Above Refrigerator
  • Microwave Pantry
  • Lined Base & Overhead Cabinets
  • Base Cabinet Center Shelves
  • Rolled-Edge Countertops

Kitchen Features

  • Stainless Steel Side-by-Side Refrigerator with Icemaker
  • Stainless Steel Smooth-Top Range
  • Stainless Steel Chimney-Style Range Hood
  • Drop-In Black Stainless Steel Farm Sink
  • Black Pull-Down Faucet
  • Stainless Steel Dishwasher
  • Ceramic Tile Backsplash (1 Row)
  • Full-Height Backsplash Behind Range

Interior Features

  • Drywall Throughout (Except Closets)
  • Shirt & Skirt in Master Closet
  • Primer Paint Coat (Except Closets)
  • POG Finished Closets
  • Built-In Entertainment Center

Exterior Features

  • Exterior Accent (Hitch End)
  • Vinyl Lap Siding
  • Architectural Shingles
  • Hardie Fascia with Metal Soffit
  • Frost-Free Exterior Faucet

Flooring

  • Linoleum Throughout Home

Doors & Windows

  • 38×82 Residential-Style Front Door with 3-Lite Glass
  • 3-Lite Inswing Rear Door
  • Deadbolt Locks
  • Window Lineals (Front Door Side & Hitch End)
  • Low-E Vinyl Windows with Argon Gas
  • 2” Mini Blinds Throughout
  • 2-Panel Interior Doors with Black Lever Handles & Black Hinges

Master Bathroom

  • Square Porcelain Sinks
  • Single-Lever Metal Faucets
  • Composite Tile Luxury Shower with Black Grid Door
  • Luxury Soaker Tub in Select Models
  • Ceramic Backsplash (1 Row in Both Baths)

Guest Bathroom

  • Square Porcelain Sink
  • Single-Lever Metal Faucet
  • 60” Fiberglass Tub/Shower
  • Black Hardware

Similar Floor Plans

Outlook

Call for Price

2 Beds • 2 Baths • 1280 sqft

Sections

Double Wide

Manufacturer

Cavco Homes

Aura

Call for Price

4 Beds • 3 Baths • 1707 sqft

Sections

Double Wide

Manufacturer

Cavco Homes

Axis

Call for Price

3 Beds • 2 Baths • 1680 sqft

Sections

Double Wide

Manufacturer

Cavco Homes