Finance your home:
APPLY NOW



Details
Bedrooms
2
Bathrooms
2
Square Feet
1280
Sections
Double Wide
Manufacturer
Cavco Homes
Base Price
The Outlook model has 2 Beds and 2 Baths. This 1280 square foot Double Wide home is available now.

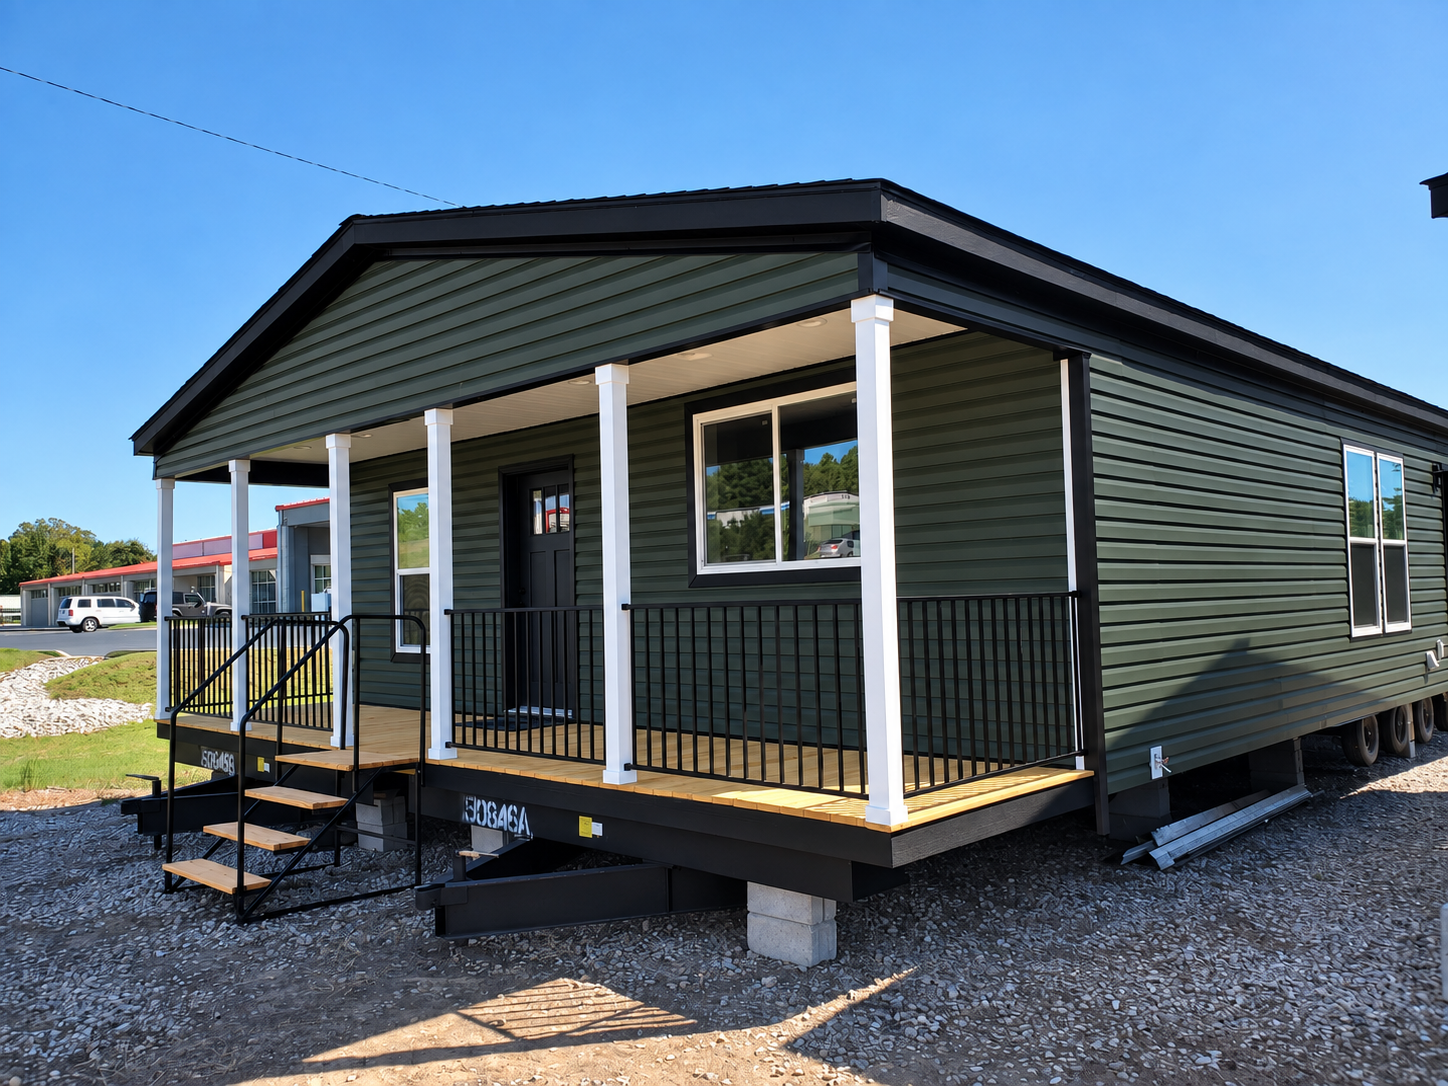
Welcome to The Outlook — a beautifully designed 2 bed, 2 bath double-wide manufactured home offering 1,280 sq. ft. of living space in a 28′ × 48′ layout. Thoughtfully crafted for comfort and style, The Outlook combines spacious living areas, upscale interior finishes, and a welcoming built-on front porch that makes this home feel like a true retreat.
For homeowners needing extra space, The Outlook is also available in a 3-bedroom option, offering flexibility while maintaining the open, comfortable feel of the home.
The Outlook’s layout is centered around convenience, openness, and livability:
2 bedrooms with large walk-in closets (optional 3rd bedroom layout)
2 full bathrooms
Spacious living room with decorative ceiling beams
Dedicated dining area separate from the living room
Eat-at kitchen island with power outlets
Roomy utility room with space for a freezer or extra storage
Convenient hallway coat closet
Optional sliding glass door off the dining area for added natural light and outdoor access
Every space is designed to maximize storage and flow so daily routines feel easier and more comfortable.
The Outlook is built using high-quality structural materials designed for durability and efficiency:
2×6 exterior wall construction for improved insulation and strength
2×6 floor joists (16” on center) for solid, quiet floors
3/4” tongue & groove OSB floor decking for long-term durability
R-40 roof, R-21 wall, and R-22 floor insulation
OSB wrap with protective house wrap
Double perimeter rail for structural stability
Lower energy bills
Consistent indoor temperatures
Stronger floors with less noise
Long-lasting structural integrity
The Outlook’s kitchen is designed for both function and style, featuring:
Side-by-side stainless steel refrigerator with icemaker
Stainless steel range and chimney-style hood
Double-bowl stainless steel sink with black faucet
Eat-at island with built-in power outlets
45” overhead cabinets for extra storage
Soft-close hidden hinges and Zargen drawer system
Hardwood cabinet doors and stiles
Ceramic tile backsplash
More storage keeps countertops clear
Durable cabinetry handles daily use
Island seating makes the kitchen a natural gathering space
Inside, The Outlook features upscale finishes that make the home feel warm and inviting:
Finished sheetrock walls (Level 3 drywall)
Decorative ceiling beams in the living room
Colonial trim and baseboards throughout
POG finished closets
Black-framed vanity mirrors
Modern black door hardware
Ceramic backsplash in kitchen and baths
These details give the home a polished, residential feel while remaining durable and easy to maintain.
The master suite is designed as a comfortable retreat featuring:
Large walk-in closet
Luxury composite tile-style shower with black grid door
Porcelain sinks with modern black faucets
Stylish ceramic backsplash
The guest bath includes a 60” fiberglass tub/shower with black hardware, offering durability and convenience.
The Outlook combines curb appeal with durability:
Vinyl lap siding with accent details
Architectural shingles
Low-E argon vinyl windows
Hardie fascia with metal soffit
Raised panel shutters
Residential-style front and rear doors
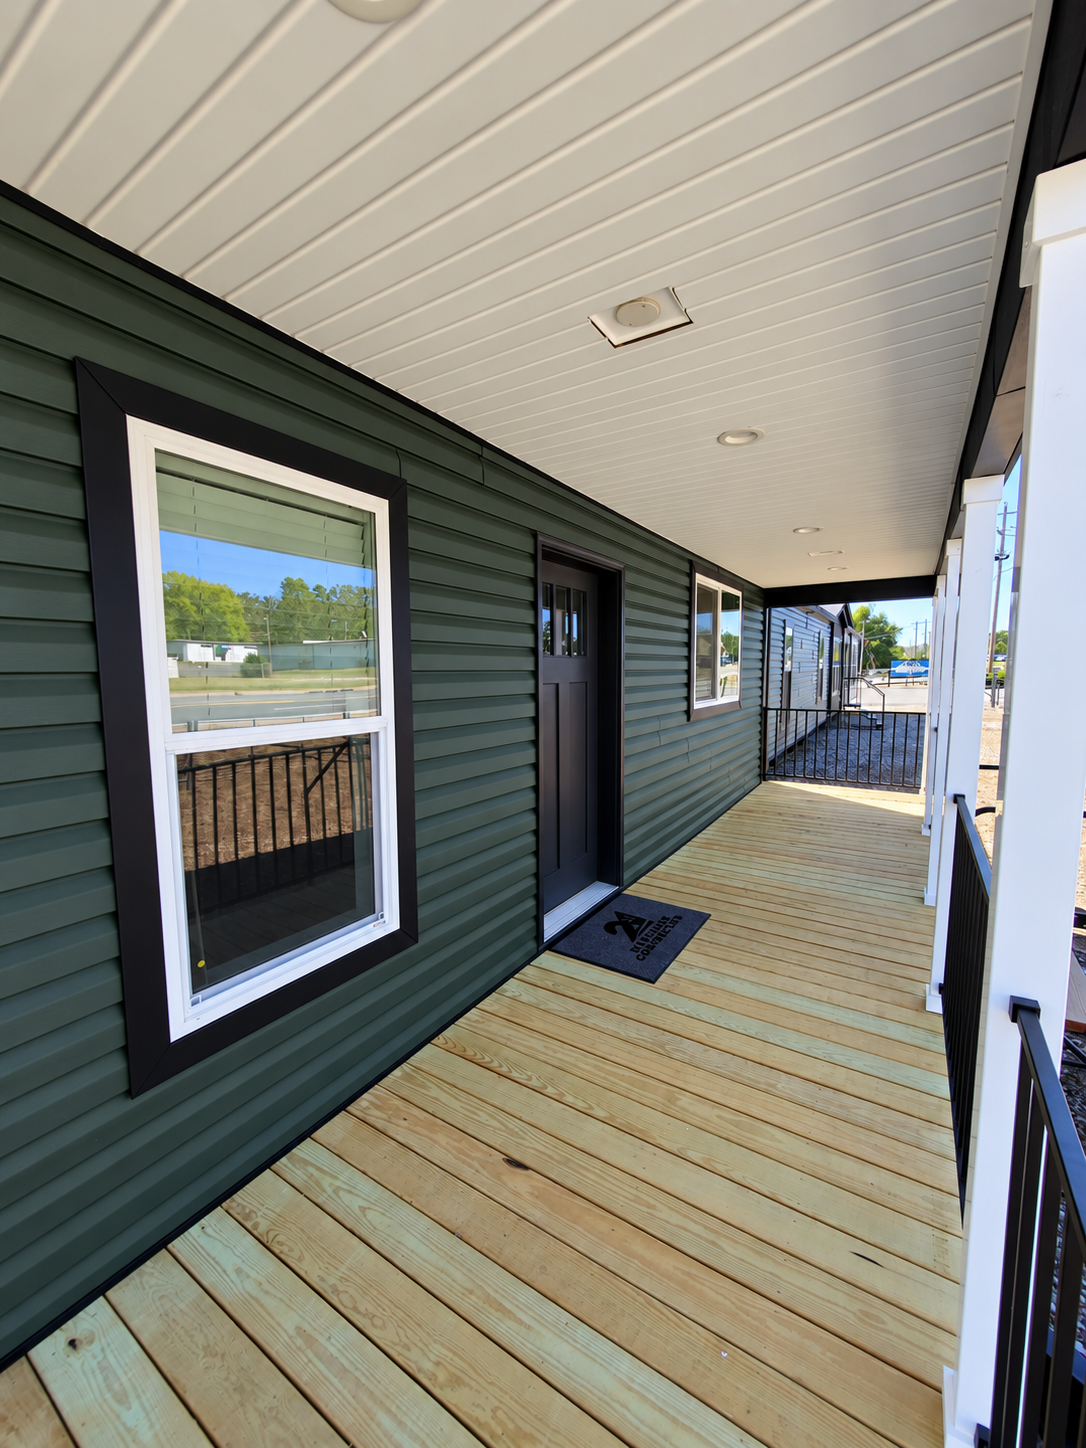
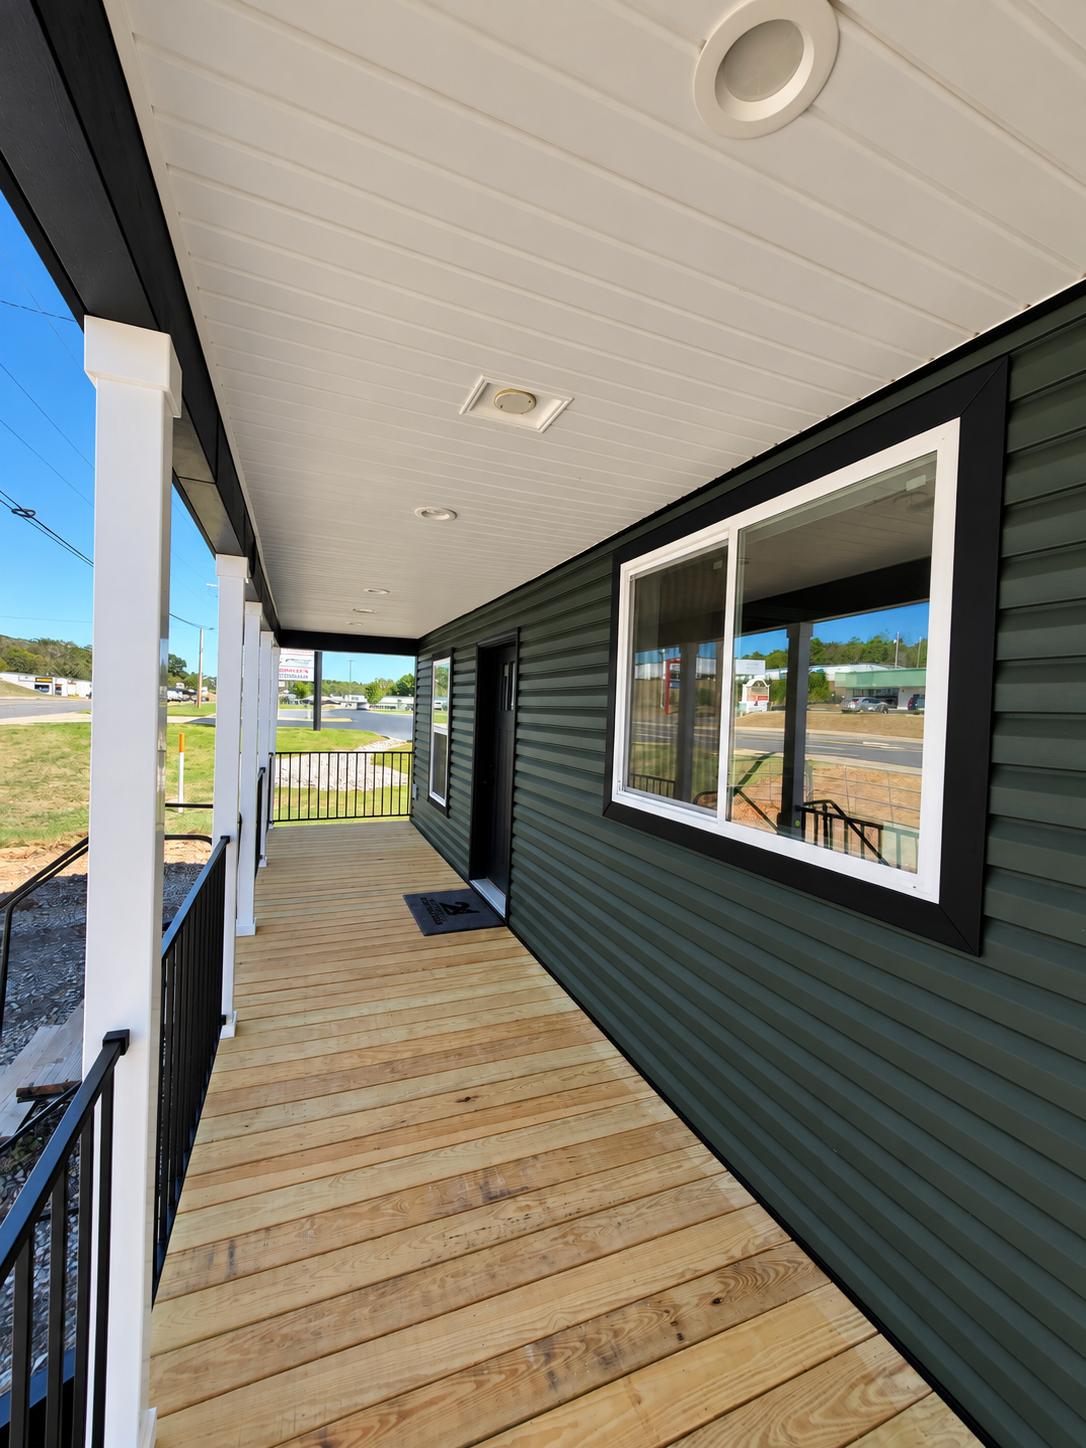
The built-on front porch creates the perfect spot for relaxing evenings, entertaining guests, or simply enjoying the outdoors.
With its welcoming porch, spacious living areas, flexible bedroom options, and upscale interior finishes, The Outlook offers a perfect blend of modern design and practical functionality. From its durable construction to its thoughtfully designed storage and living spaces, this home is built to make everyday life more comfortable. Available from Diamond State Home Center in Hot Springs, Arkansas.
4 Beds • 3 Baths • 1707 sqft
Sections
Double Wide
Manufacturer
Cavco Homes
3 Beds • 2 Baths • 1680 sqft
Sections
Double Wide
Manufacturer
Cavco Homes
3 Beds • 2 Baths • 1600 sqft
Sections
Double Wide
Manufacturer
Cavco Homes