Finance your home: APPLY NOW

Axis

Details

Bedrooms

3

Bathrooms

2

Square Feet

1680

Sections

Double Wide

Manufacturer

Cavco Homes

Base Price

Call for Price

The Axis model has 3 Beds and 2 Baths. This 1680 square foot Double Wide home is available now.

Download Brochure

Floor Plan Image

Need Land for This Home? Ask About Our Land + Home Packages.
Diamond State Home Center helps Arkansas buyers find land, prepare the property, install utilities, and combine everything into one easy land + home financing package.


Introducing The Axis

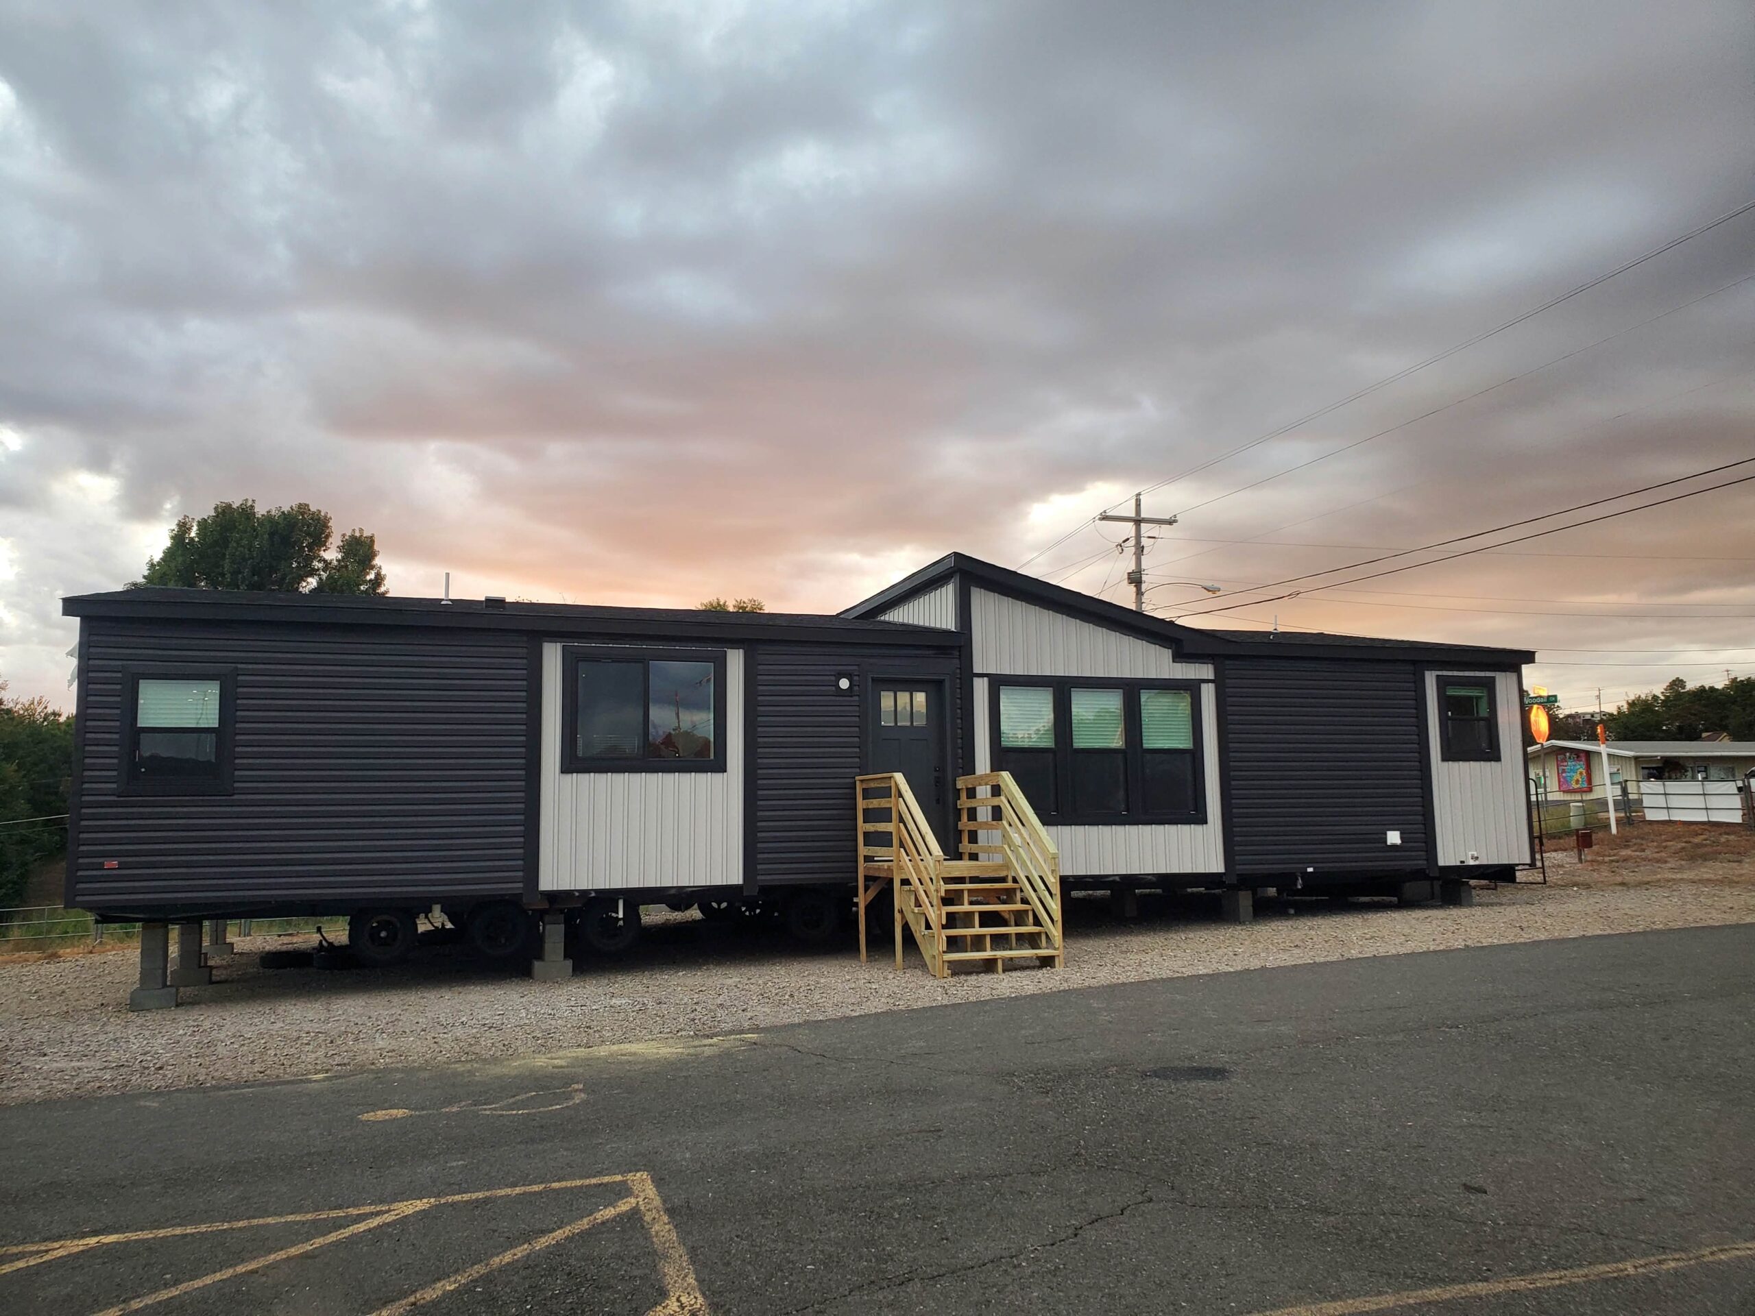
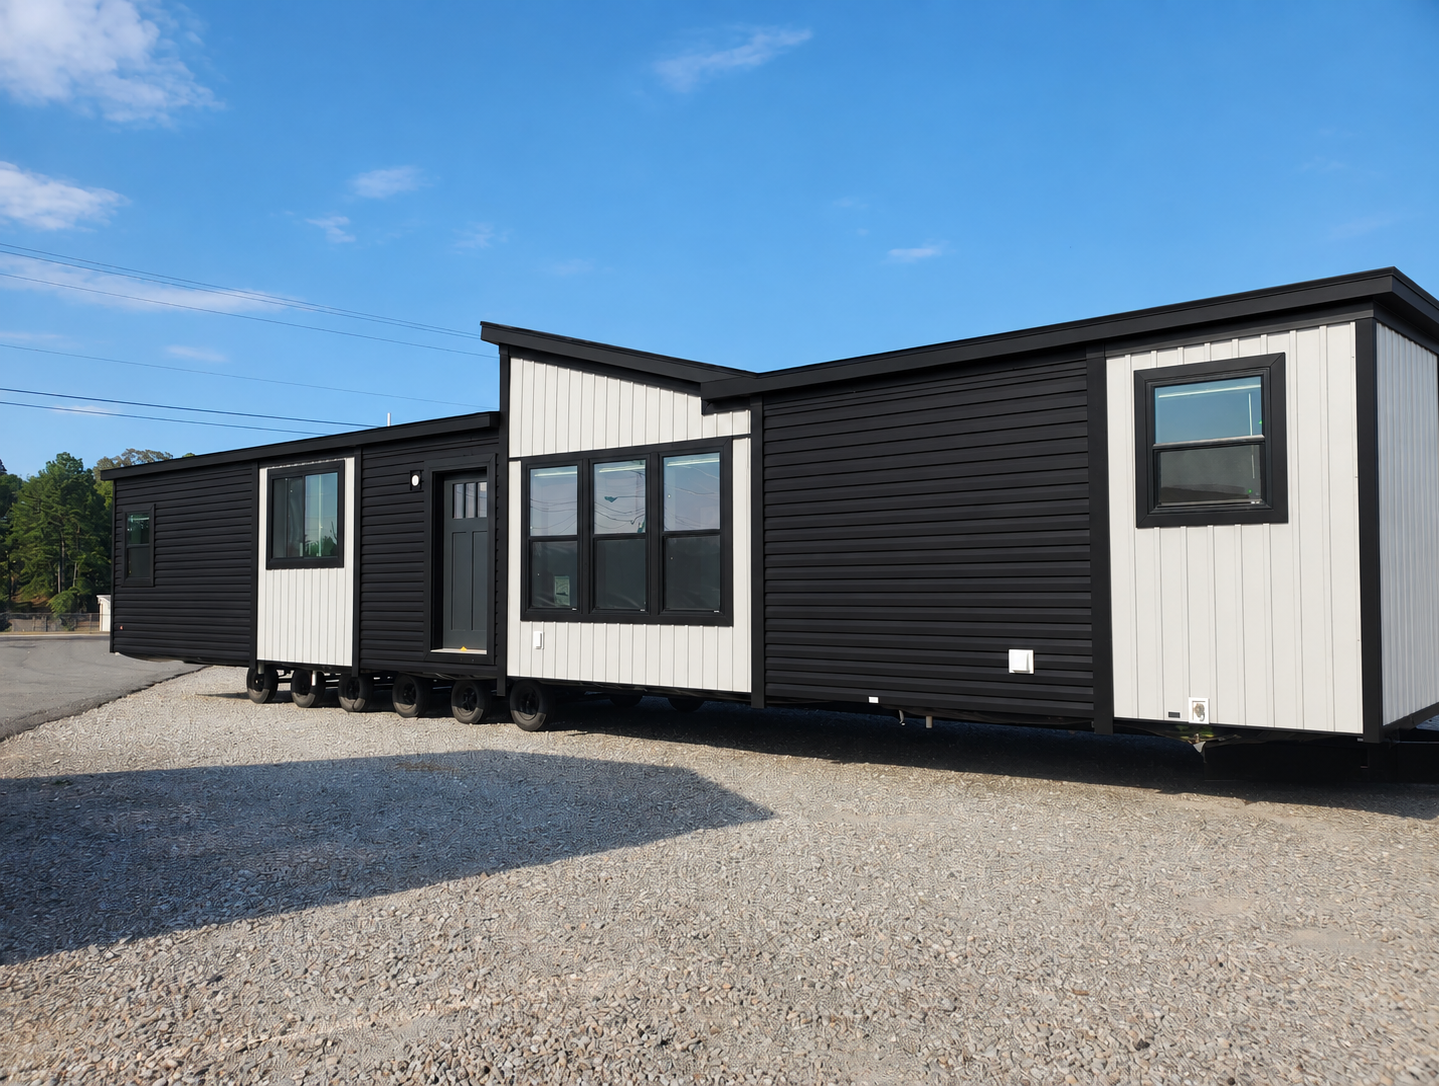
3 Bedrooms • 2 Bathrooms • 1,680 Sq. Ft. • 32′ x 56′ Double wide manufactured home

The Axis captures the essence of contemporary living — where thoughtful design, everyday comfort, and subtle sophistication come together beautifully.

Designed to be admired and built for modern life, The Axis blends striking curb appeal with refined interior finishes and energy-efficient construction.

Bold First Impression

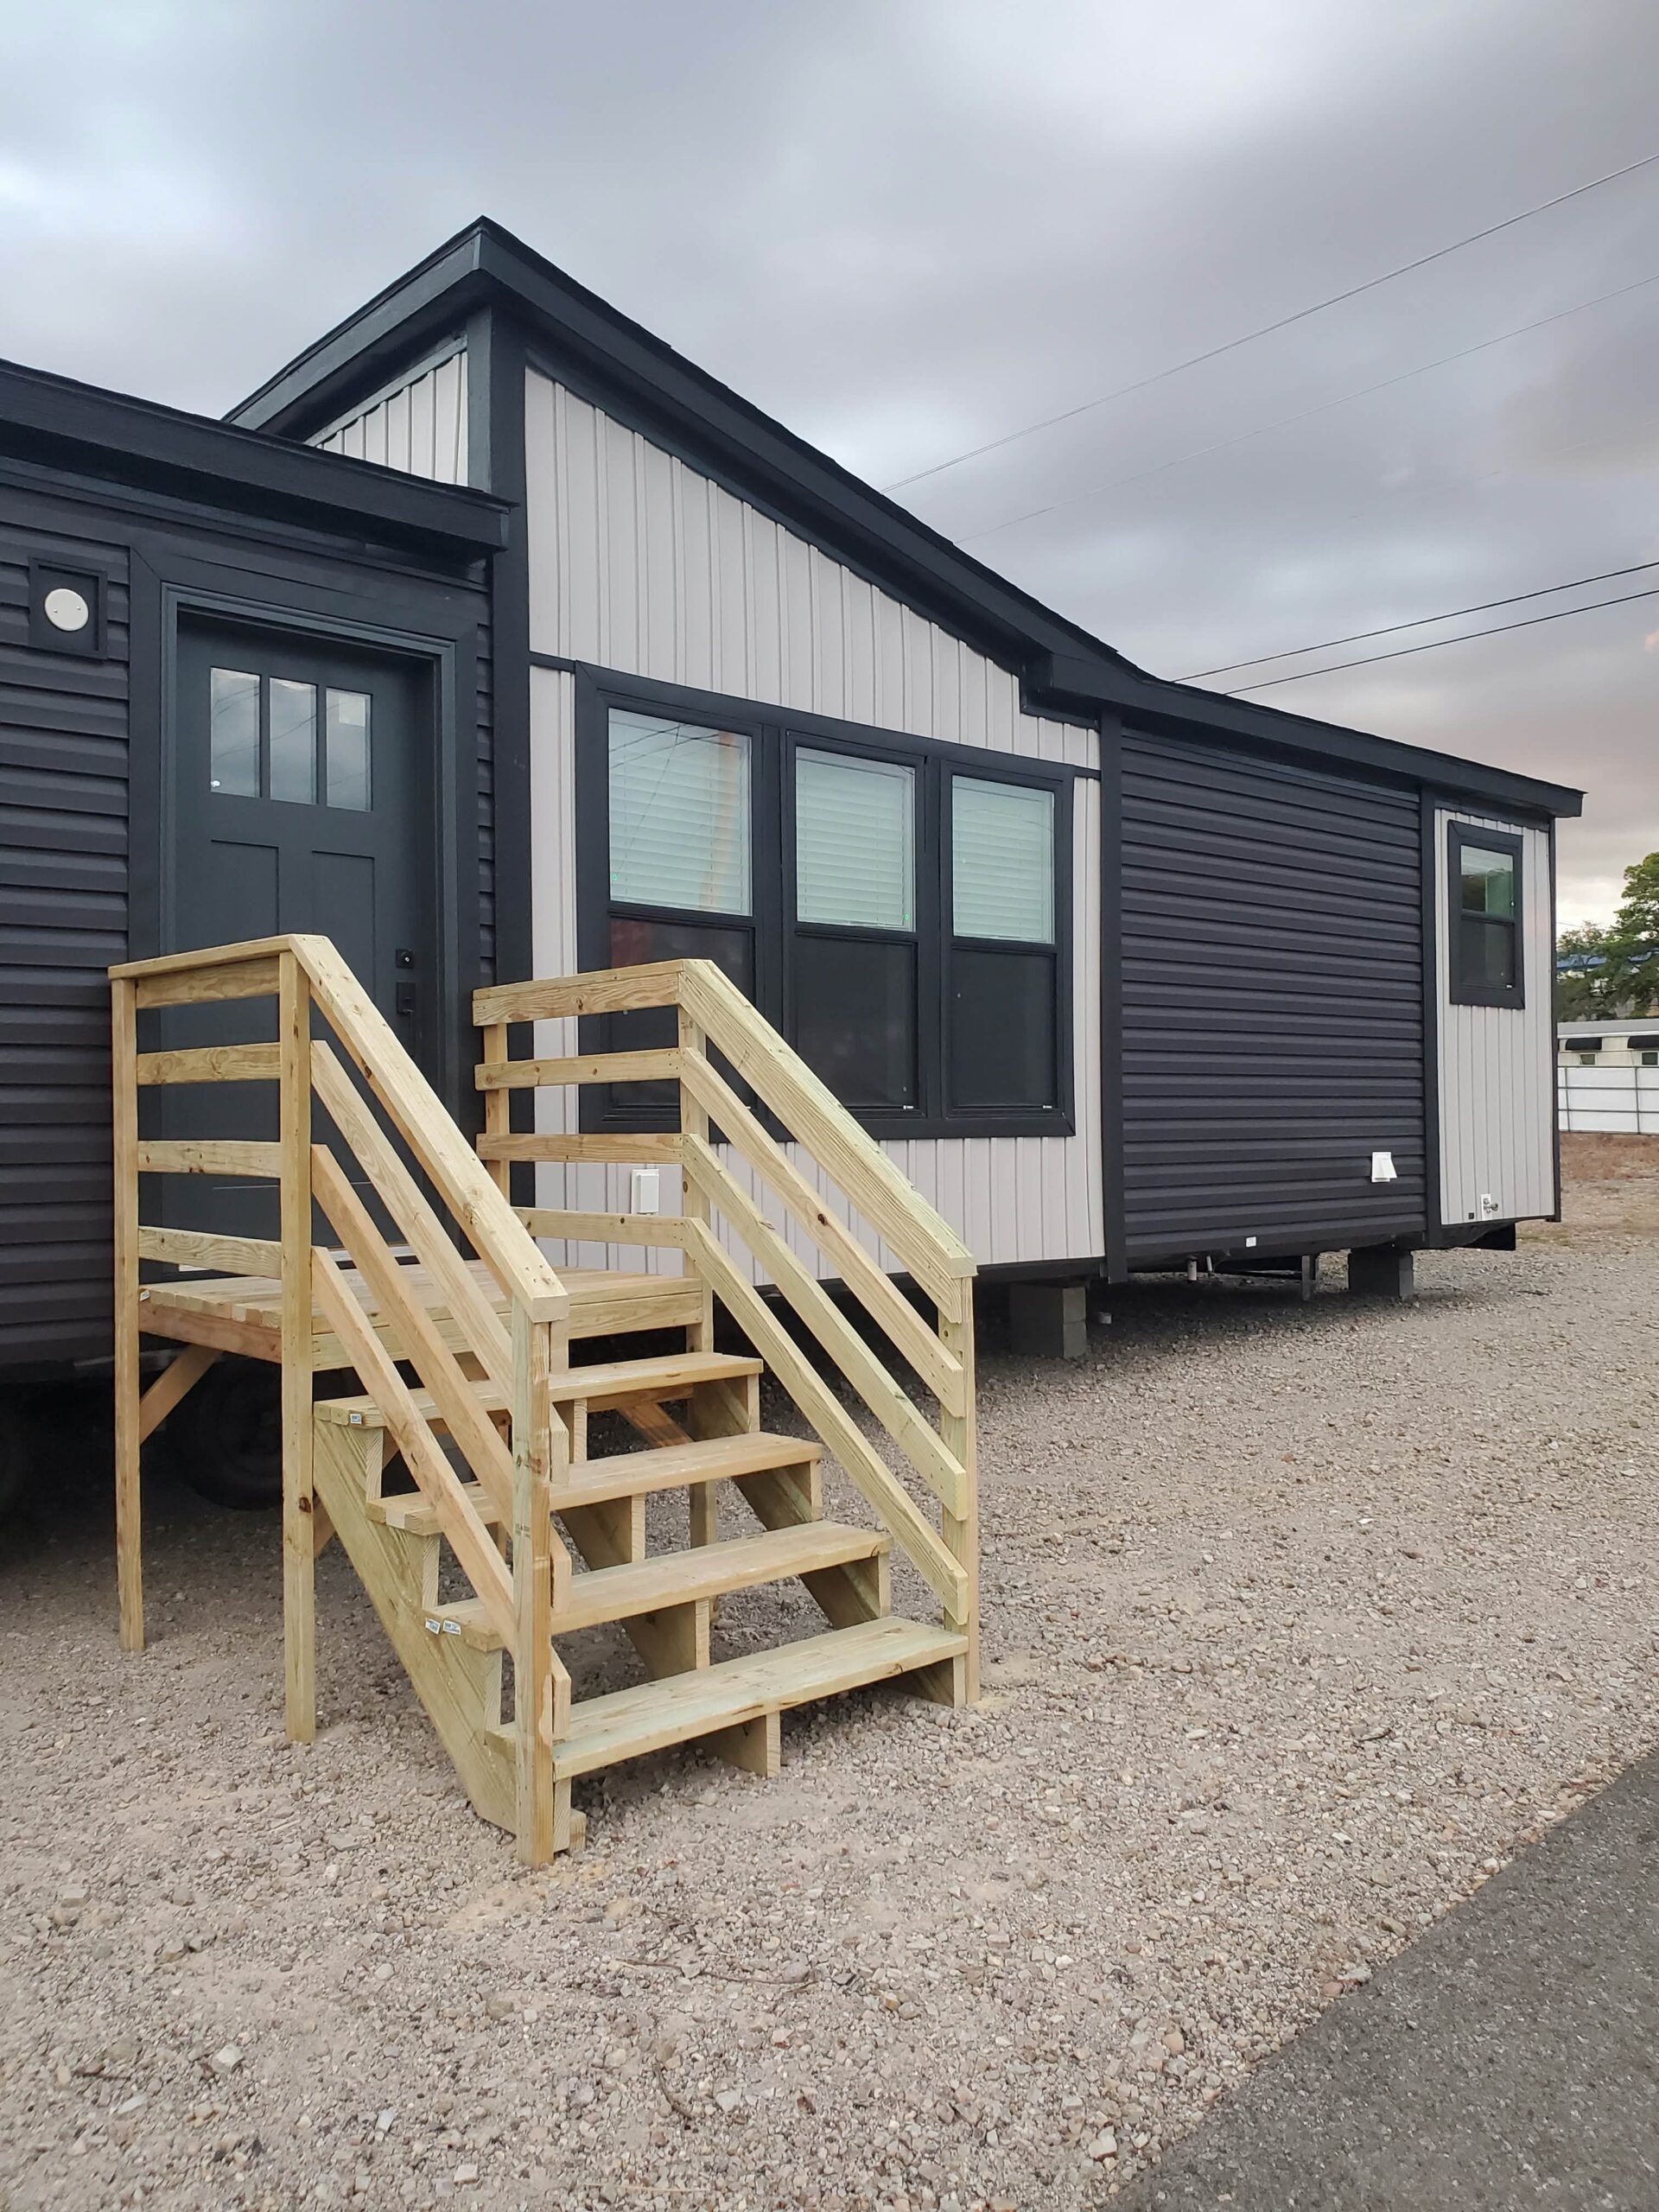
Clean rooflines, an Alpine dormer, and a distinctive two-tone exterior create a look that is both confident and inviting. Black windows, painted fascia, and metal porch railing add contrast and definition for a truly modern presence.

An integrated covered porch — with a convenient pass-through window — extends your living space outdoors, making it perfect for relaxed mornings or effortless entertaining.

Modern Kitchen Designed to Gather

The Axis’s kitchen balances everyday function with standout style:

  • Stainless side-by-side refrigerator
  • Smooth-top stainless range with designer hood
  • Stainless sink, dishwasher & microwave
  • Large island with black rattan pendants
  • 42” overhead cabinets
  • Full ceramic tile backsplash
  • Buffet bar with wine cooler
  • Pantry storage

It’s a space designed to bring people together.

Elevated Interior Style

Painted drywall throughout creates a refined, lasting finish, while bold black accents on hardware, faucets, lighting, and fixtures deliver a cohesive modern aesthetic.

Additional design highlights include:

  • Accented entertainment center with live-edge shelving
  • Electric fireplace
  • Black ceiling fan in living room
  • Can lighting throughout

Spa-Inspired Primary Suite

The primary bath offers a retreat of modern comfort featuring:

  • 60” walk-in ceramic tile shower with black grid glass door
  • Freestanding soaking tub
  • LED mirrors
  • 36” vanities with square porcelain sinks
  • Elongated commodes

Thoughtfully designed for relaxation and everyday luxury.

Built for Real Life

With generous walk-in closets, storage cabinetry in the utility room, and practical design throughout, The Axis is as functional as it is beautiful.

Energy-saving features include:

  • Black Low-E windows
  • Advanced insulation
  • Energy-efficient construction
  • 40-gallon water heater
  • Water shutoff valves

Exterior & Structural Features

  • Alpine dormer
  • Craftsman front door with deluxe hardware
  • Black painted porch posts & metal railing
  • Sliding glass door to rear porch
  • Pressure-treated decking boards
  • Black painted Hardie fascia & soffit
  • Exterior faucets (front & back)

The Axis

Modern elegance. Functional comfort. Designed for today’s lifestyle. Available from Diamond State Home Center in Hot Springs, Arkansas.

Price Request

This field is for validation purposes and should be left unchanged.
First Name
Last Name

Standard Features

Structural Features

  • 8’ Flat Stomped Ceilings
  • 2×6 Floor Joists 28′ Wide Homes — 16” On Center
  • 2×8 Floor Joists 16′ & 32′ Wide Homes — 16” On Center
  • 2×6 Exterior Wall Construction
  • 3/4” Tongue & Groove OSB Floor Decking
  • 7/16” OSB Roof Decking
  • 20 lb Roof Load
  • R-40 Roof / R-21 Walls / R-22 Floor Insulation
  • OSB Strength Wrap with House Weather Wrap
  • Removable Hitch
  • 2×4 Marriage Line (All Multi-Section Homes)
  • Foam Marriage Line Seal (All Multi-Section Homes)
  • Living Room Beams in Select Models
  • Double Perimeter Rail

Electrical & Plumbing

  • 200 Amp Electrical Service
  • Electric Furnace
  • 6” LED Recessed Lighting
  • Smoke Detectors Throughout
  • GFCI Receptacles in Kitchen & Bathrooms
  • Exterior GFCI Receptacle (Rear Door)
  • 40 or 50 Gallon Water Heater
  • Programmable Heat Pump Thermostat
  • Upgraded Light Fixtures at Front & Rear Doors
  • Plumbed & Wired for Washer & Dryer
  • PVC Drain Lines & PEX Water Lines
  • Water Shut-Off Valves at Toilets & Whole House
  • Frost-Free Exterior Faucet
  • Ceiling Fan Wire & Brace (Porch Models)

Utility Room Features

  • Utility Sink in Select Models
  • White Laminated Shelf
  • Ceramic Backsplash

Cabinetry Features

  • Hardwood Cabinet Doors & Stiles
  • 45” Overhead Cabinets
  • Black European Bar Pulls Throughout
  • Black European Bar Pulls on Drawers
  • Zargen Drawer System
  • Cabinet Above Refrigerator Select Models
  • Kitchen Island
  • Soft-Close, Hidden Hinges
  • Lined Base & Overhead Cabinets
  • Base Cabinet Center Shelves
  • Electric Fireplace
  • Rolled-Edge Countertops


Kitchen Features

  • Microwave with Trim Kit
  • Stainless Steel Side-by-Side Refrigerator with Icemaker
  • Stainless Steel Smooth-Top Range
  • Custom Coal Range Hood
  • Black Farm Sink with Upgraded Pull-Down Black Faucet
  • Full Ceramic Tile Backsplash
  • Two Rattan Pendant Lights (Black) Over Island
  • Stainless Steel Dishwasher

Dining Room Features

  • Buffet with Built-In Beverage Cooler
  • Ceramic Backsplash (1 Row at Buffet)

Interior Features

  • Drywall Throughout (Except Closets)
  • Colonial Trim Throughout (Except Closets)
  • Shirt & Skirt Bedroom Closets
  • Primer Paint Coat (Except Closets)
  • POG Finished Closets
  • Access Panel Over Water Heater with 3 Hooks

Exterior Features

  • Alpine Dormer with Board & Batten Accent (Select Models)
  • Vinyl Lap Siding
  • Black Vinyl Lineals Around Doors & Windows (Front Door Side)
  • Hardie Fascia with Black Metal Soffit
  • Architectural Shingles
  • Live-Edge Window Ledge on Porch

Flooring

  • Linoleum Throughout Home

Doors & Windows

  • Upgraded 38×82 Front Door with Black Handleset & Lever
  • Upgraded 36×82 Rear Door with Black Knob
  • Low-E Vinyl Windows with Argon Gas (Black)
  • Interior 2-Panel Square Doors with Black Door Knobs
  • 2” Mini Blinds Throughout

Master Bathroom

  • Square Porcelain Sinks with Upgraded Black Single-Lever Faucets
  • Two Backlit Mirrors Over Sinks
  • Ceramic Tile Luxury Shower with 60” Black Grid Door
  • Luxury Freestanding Soaker Tub (Select Models)
  • Ceramic Backsplash (1 Row in Both Baths)

Guest Bathroom

  • Square Porcelain Sink with Upgraded Black Single-Lever Faucet
  • Backlit Mirror Over Sink
  • 60” Fiberglass Tub/Shower

Similar Floor Plans

Outlook

Call for Price

2 Beds • 2 Baths • 1280 sqft

Sections

Double Wide

Manufacturer

Cavco Homes

Aura

Call for Price

4 Beds • 3 Baths • 1707 sqft

Sections

Double Wide

Manufacturer

Cavco Homes

Atmos

Call for Price

3 Beds • 2 Baths • 1600 sqft

Sections

Double Wide

Manufacturer

Cavco Homes