Finance your home: APPLY NOW

Mallard

Details

Bedrooms

3

Bathrooms

2

Square Feet

1493

Sections

Double Wide

Manufacturer

Cavco Homes

Base Price

Call for Price

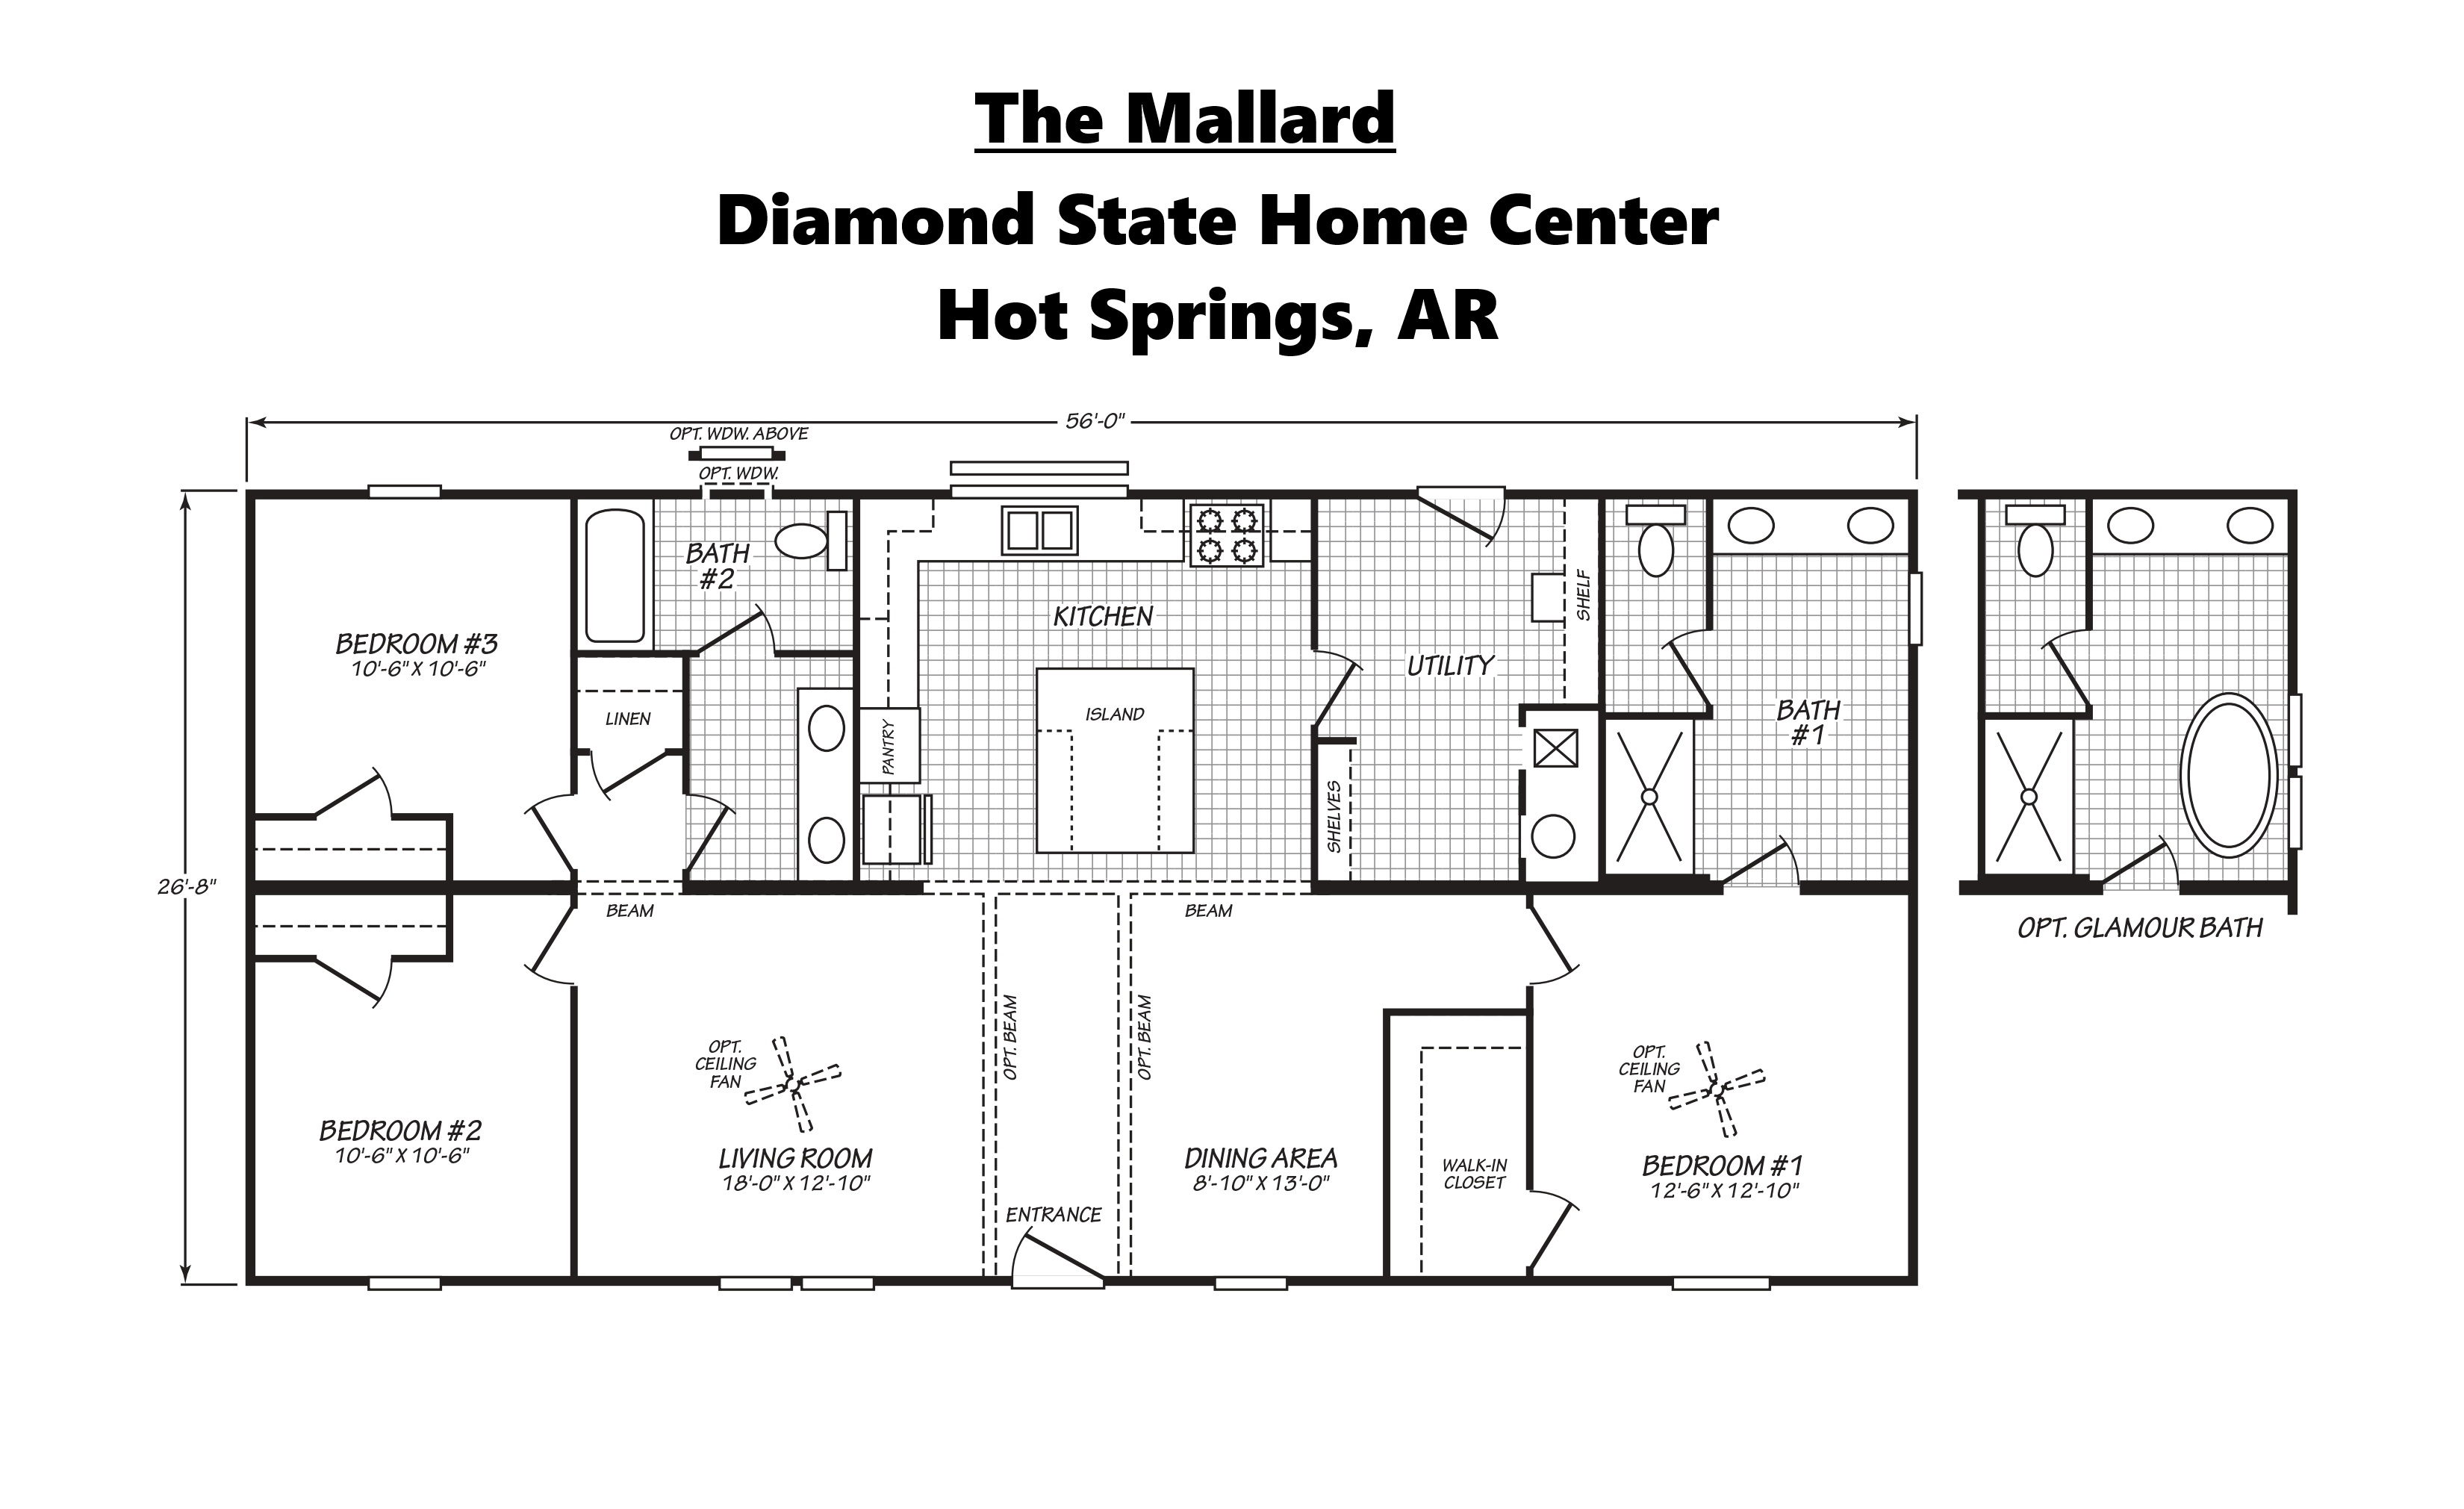
The Mallard model has 3 Beds and 2 Baths. This 1493 square foot Double Wide home is available for delivery in Arkansas.
Download Brochure

Floor Plan Image

Introducing The Mallard

This is a BRAND NEW floor plan, so pictures will be coming soon.

👉👉 Check out the video walkthrough here. 👈👈

Welcome to The Mallard — a thoughtfully designed 3 bed, 2 bath double-wide manufactured home offering 1,493 sq. ft. of living space in a 28′ × 56′ layout. With a spacious kitchen, smart storage throughout, unique bathroom layouts, and a beautiful primary suite, The Mallard is designed to make everyday living more comfortable and convenient.


Designed for Comfort and Everyday Living

The Mallard’s floor plan makes excellent use of its space with practical features throughout the home:

  • 3 bedrooms and 2 full bathrooms
  • Spacious living room with decorative ceiling beams
  • Optional electric fireplace
  • Large eat-at kitchen island with seating, storage, and built-in power
  • Abundant kitchen cabinet storage
  • Large utility room with room for additional storage, pantry space, a freezer, or safe
  • Convenient hallway linen closet near the secondary bedrooms
  • Spacious primary bedroom with a large walk-in closet

Everyday storage and functionality are built into the floor plan, helping keep the home comfortable and organized without sacrificing living space.


A Kitchen That Stands Out

The Mallard’s kitchen combines plenty of workspace and storage with a few features that give it a look all its own:

  • Large eat-at island with room for seating
  • Built-in island storage and power outlets
  • Plenty of kitchen cabinet space
  • Double transom windows that create a unique architectural feature
  • Open connection to the main living area

The double transom windows are one of the Mallard’s standout design details, bringing in additional natural light while giving the kitchen a distinctive look you won’t find in every floor plan.


A Smarter Guest Bathroom Layout

The Mallard takes a different approach to the traditional guest bathroom.

  • Dual vanity sinks instead of the typical single sink
  • Separate vanity area for easier shared use
  • Shower and toilet located behind a privacy door
  • Allows the sink area and bathing area to be used at the same time

This layout is especially useful for families. Someone can brush their teeth or get ready at the vanity while another person showers with privacy in the same bathroom.


Extra Storage Where You Need It

The Mallard includes several practical storage areas throughout the home:

  • Large utility room with flexible storage space
  • Room for an additional pantry
  • Space for a freezer
  • Space that could accommodate a household safe or additional shelving
  • Hallway linen closet conveniently located near both secondary bedrooms
  • Large walk-in closet in the primary bedroom

These thoughtful storage spaces help keep everyday items organized without taking over your main living areas.


A Relaxing Primary Suite

The primary bedroom offers plenty of room along with a spacious walk-in closet, but the primary bathroom is one of the true highlights of The Mallard.

Features include:

  • Dual vanity sinks
  • Luxury composite tile-style shower
  • Freestanding soaking tub
  • Two windows positioned behind the soaking tub for abundant natural light
  • Private enclosed toilet area
  • Large walk-in closet accessible from the primary suite

The combination of the freestanding tub, separate shower, dual sinks, and natural light gives the primary bath an open, upscale feel while still providing the privacy and functionality needed for everyday use.


The Mallard: Smart Design with Standout Features

With its large kitchen island, abundant storage, unique double-transom kitchen windows, dual-sink guest bathroom, flexible utility room, and luxury primary suite, The Mallard brings together practical everyday features and thoughtful design in a comfortable 1,493 sq. ft. footprint.

For buyers looking for a 3-bedroom double wide that offers more than the typical layout, The Mallard delivers plenty of features that make a difference in day-to-day living. Available from Diamond State Home Center in Hot Springs, Arkansas.

Price Request

This field is for validation purposes and should be left unchanged.
First Name
Last Name

Standard Features

Construction

  • R-28 ceiling insulation
  • R-11 floor insulation
  • R-11 wall insulation
  • 20 lb. roof load
  • 24″ on-center rafter spacing
  • 7/16″ OSB roof decking
  • OSB Strength Wrap with house Weather Wrap
  • 23/32″ tongue-and-groove OSB floor decking
  • Double Perimeter Rail
  • 2×6 floor joists, 16″ on center on 28′ wide homes
  • 2×8 floor joists, 16″ on center on 16′ and 32′ wide homes
  • 2×4 exterior walls, 16″ on center
  • 2×3 interior walls, 24″ on center
  • 8′ sidewalls with hand-stomped flat ceilings
  • Double 2×4 marriage-line wall on multi-section homes
  • Marriage-line seal on multi-section homes

Electrical & Heating

  • 200-amp electrical service
  • Electric furnace
  • Programmable thermostat
  • 6″ LED recessed lighting
  • Smoke alarms installed per code
  • GFCI-protected receptacles in kitchens and bathrooms
  • Exterior GFCI receptacle at rear door
  • Exterior light at each exterior door

Plumbing

  • 40-gallon electric water heater (50 gallon available)
  • Whole-house water shutoff
  • Individual water shutoffs at toilets
  • Frost-free exterior faucet at rear of home

Kitchen

  • Stainless steel appliance package
  • 18 cu. ft. refrigerator (Side by Side available)
  • 30″ electric coil-top range (Smooth Top available)
  • Stainless steel chimney-style range hood
  • 8″ double-bowl kitchen sink (Farmhouse Sink available)
  • Black gooseneck kitchen faucet (Upgraded Faucet available)

Cabinetry & Countertops

  • Residential box-style MDF cabinetry
  • Hardwood cabinet stiles
  • Shaker-style MDF cabinet doors and drawer fronts (Hardwood doors available)
  • Soft-close concealed cabinet hinges
  • Black round cabinet knobs
  • 45″ overhead kitchen cabinets
  • Lined base and overhead cabinets
  • Center shelves in base cabinets
  • Zargen drawer system
  • Shelf above refrigerator
  • Rolled-edge countertops
  • Single-row ceramic backsplash in kitchen, bathrooms, and utility areas

Primary Bathroom

  • Oval porcelain vanity sink
  • Single-lever black vanity faucet
  • Elongated toilet
  • 60″ fiberglass shower (Luxury Composite Tile Shower available on select homes)
  • (Luxury Freestanding Soaker tub available on select homes)
  • 30″ × 8″ transom window above master & guest shower available on select homes

Guest Bathroom

  • Oval porcelain vanity sink
  • Single-lever black vanity faucet
  • Elongated toilet
  • 60″ fiberglass tub/shower combination
  • Black tub and shower hardware

Interior Features

  • Finished drywall with primer coat
  • Linoleum flooring throughout
  • 2-panel interior doors with black knobs
  • Wall-mounted door stops throughout
  • Wire shelving in closets
  • VOG accent behind kitchen range (select homes)
  • VOG accent wall per floor plan
  • VOG-finished closets
  • 2″ colonial trim and baseboards throughout, excluding closets
  • 2″ window trim
  • 2″ interior door trim
  • 3″ exterior door trim
  • Black-framed mirrors above vanity sinks

Exterior Features

  • Vinyl lap siding
  • 25-year 3-tab Driftwood shingles
  • LP fascia with metal soffit
  • Vinyl Low-E insulated windows with argon gas
  • 38″ × 82″ 6-panel steel front door with black knob
  • 34″ × 82″ 9-lite steel rear door with black knob
  • Deadbolt locks on exterior doors
  • Exterior shutters:
    • Single-section homes: front-door side and hitch end
    • Multi-section homes: front-door side
    • Lineals available on select homes

Similar Floor Plans

Outlook

Call for Price

2 Beds • 2 Baths • 1280 sqft

Sections

Double Wide

Manufacturer

Cavco Homes

Aura

Call for Price

4 Beds • 3 Baths • 1707 sqft

Sections

Double Wide

Manufacturer

Cavco Homes

Axis

Call for Price

3 Beds • 2 Baths • 1680 sqft

Sections

Double Wide

Manufacturer

Cavco Homes