Finance your home:
APPLY NOW




Details
Bedrooms
3
Bathrooms
2
Square Feet
1600
Sections
Double Wide
Manufacturer
Cavco Homes
Base Price
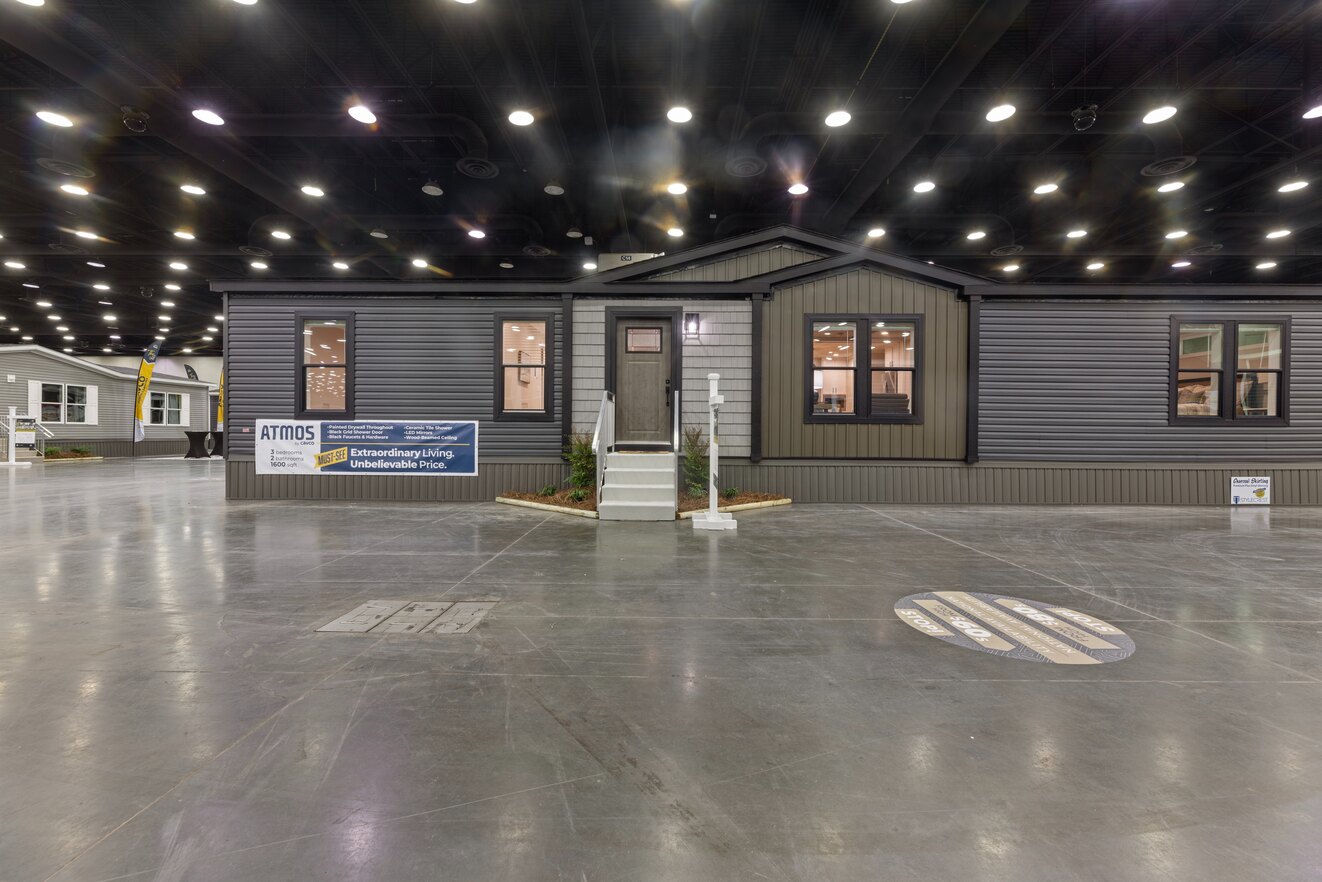
The Atmos model has 3 Beds and 2 Baths. This 1600 square foot Double Wide home is available for delivery in Arkansas.

Welcome to The Atmos — a beautifully designed 3 bedroom, 2 bathroom double wide manufactured home offering 1,600 square feet of living space, available from Diamond State Home Center in Hot Springs, Arkansas. Combining modern design, impressive storage, and thoughtful everyday functionality, The Atmos delivers a spacious layout that feels both stylish and comfortable.
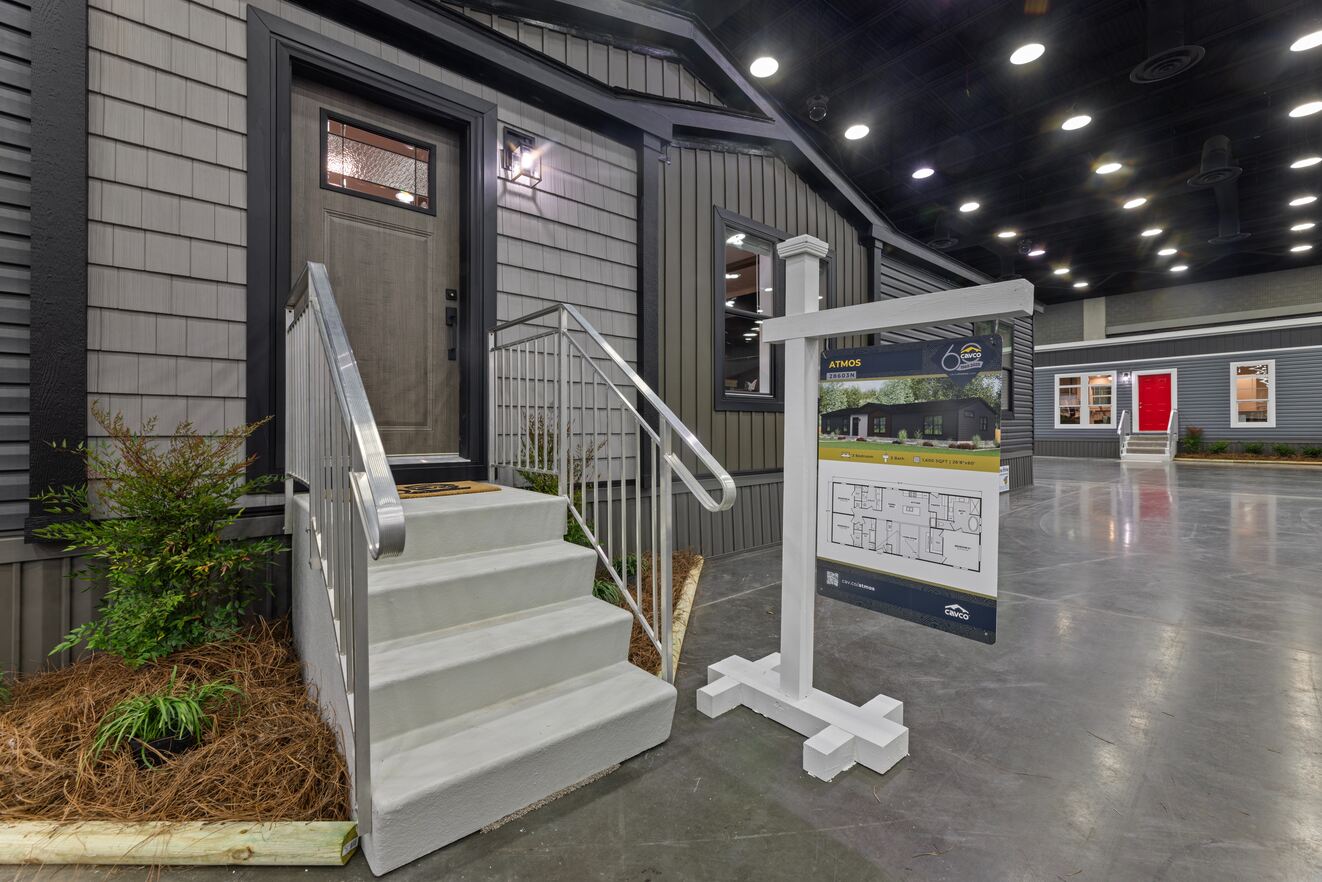
From the moment you enter, the home feels welcoming with a handy coat closet right by the front door and large windows that bring in natural light throughout the home. The exterior design features strong curb appeal, highlighted by architectural details that make the home stand out from traditional manufactured homes.
The living room in The Atmos is designed to feel open and inviting. Decorative ceiling beams add visual character while creating a warm, residential feel. The living room also features a built-in entertainment center with an optional electric fireplace, making it a perfect place for relaxing evenings or hosting friends and family.
Large windows throughout the home allow natural light to fill the space, helping the interior feel bright and comfortable.
The kitchen in The Atmos is built for both everyday living and entertaining. At the center of the space is a large eat-at island featuring built-in power, storage, and a farmhouse sink, creating a functional prep area as well as a casual dining spot.
Kitchen highlights include:
Stainless steel side-by-side refrigerator with icemaker
Stainless steel smooth-top range
Custom coal range hood
Farmhouse sink with upgraded pull-down faucet
Microwave with trim kit
Full ceramic tile backsplash
Two decorative rattan pendant lights over the island
The kitchen also includes a large walk-in pantry with plenty of shelving, making it easy to keep groceries and cooking essentials organized.
Hardwood cabinet doors, soft-close hinges, and a Zargen drawer system provide durability while keeping the kitchen quiet and functional.
The oversized utility room offers exceptional flexibility for everyday household tasks.
Features include:
Built-in desk with cabinet storage
Space for a deep freezer
Extra shelving and cabinets
Utility sink
Washer and dryer connections
This space can function as a home organization center, workspace, or storage area, helping keep the rest of the home clutter-free.
All three bedrooms feature generous walk-in closets, providing plenty of room for clothing and storage.
The master suite is designed to feel like a relaxing retreat and includes:
Luxury freestanding soaking tub
Ceramic tile shower with black grid door
Dual vanities with LED backlit mirrors
Private water closet for the commode
Large walk-in closet
These features combine to create a spa-inspired bathroom that feels both comfortable and elegant.
The home also includes a convenient hallway linen closet for additional storage.
The Atmos is built with high-quality materials designed for strength, comfort, and long-term performance.
Structural highlights include:
2×6 exterior wall construction
2×8 floor joists (16” on center)
3/4” tongue-and-groove OSB floor decking
R-40 roof, R-21 walls, and R-22 floor insulation
OSB wrap with house wrap protection
Double perimeter rail for structural stability
Lower heating and cooling costs
Improved indoor comfort
Stronger, quieter floors
Long-lasting structural durability
Inside The Atmos, stylish finishes give the home a polished residential feel:
Finished drywall throughout (except closets)
Colonial trim throughout
Ceramic backsplash in kitchen and bathrooms
2-panel interior doors with black hardware
Linoleum flooring throughout
POG finished closets
These upgrades combine durability with modern style.
The exterior of The Atmos is designed for both durability and curb appeal.
Exterior features include:
Vinyl lap siding
Architectural shingles
Hardie fascia with black metal soffit
Black vinyl window and door trim
Low-E vinyl windows with argon gas
Upgraded entry doors
Alpine dormer with board-and-batten accent
These materials help protect the home while maintaining an attractive appearance.
With 1,600 square feet of living space, a large kitchen island with farmhouse sink, abundant pantry storage, walk-in closets in every bedroom, and a luxury master bathroom, The Atmos offers a perfect balance of comfort, style, and everyday practicality.
Designed for families who want both beautiful design and functional living space, The Atmos is a home that truly stands out.
2 Beds • 2 Baths • 1280 sqft
Sections
Double Wide
Manufacturer
Cavco Homes
4 Beds • 3 Baths • 1707 sqft
Sections
Double Wide
Manufacturer
Cavco Homes
3 Beds • 2 Baths • 1680 sqft
Sections
Double Wide
Manufacturer
Cavco Homes