Finance your home:
APPLY NOW

Details
Bedrooms
4
Bathrooms
3
Square Feet
2100
Sections
Double Wide
Manufacturer
Cavco Homes
Base Price
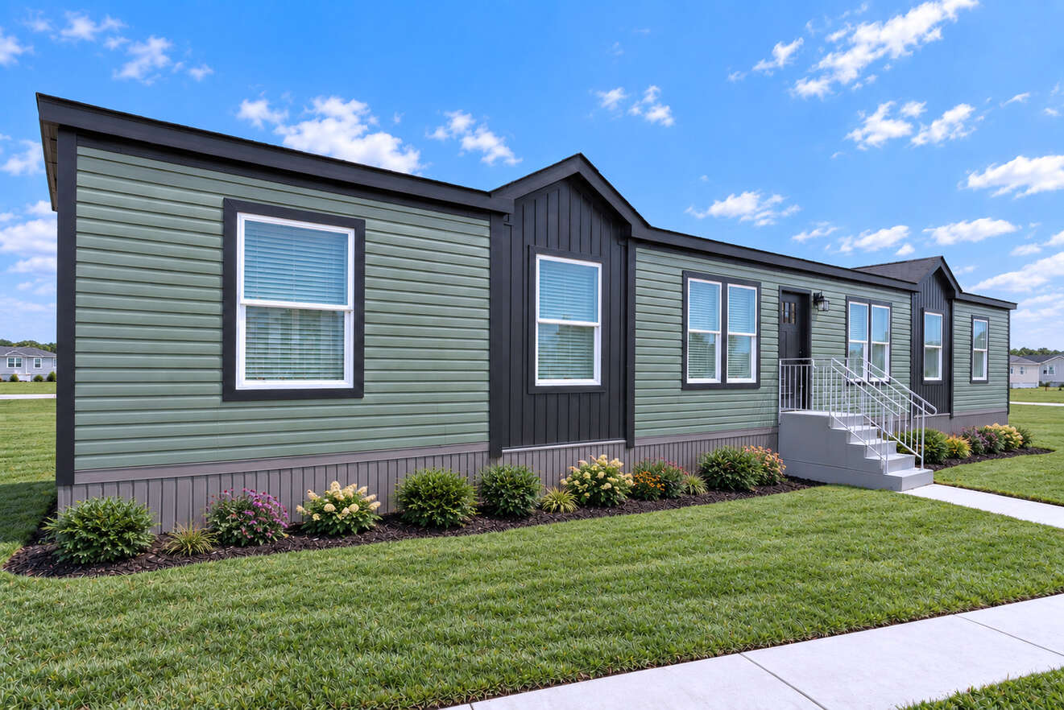
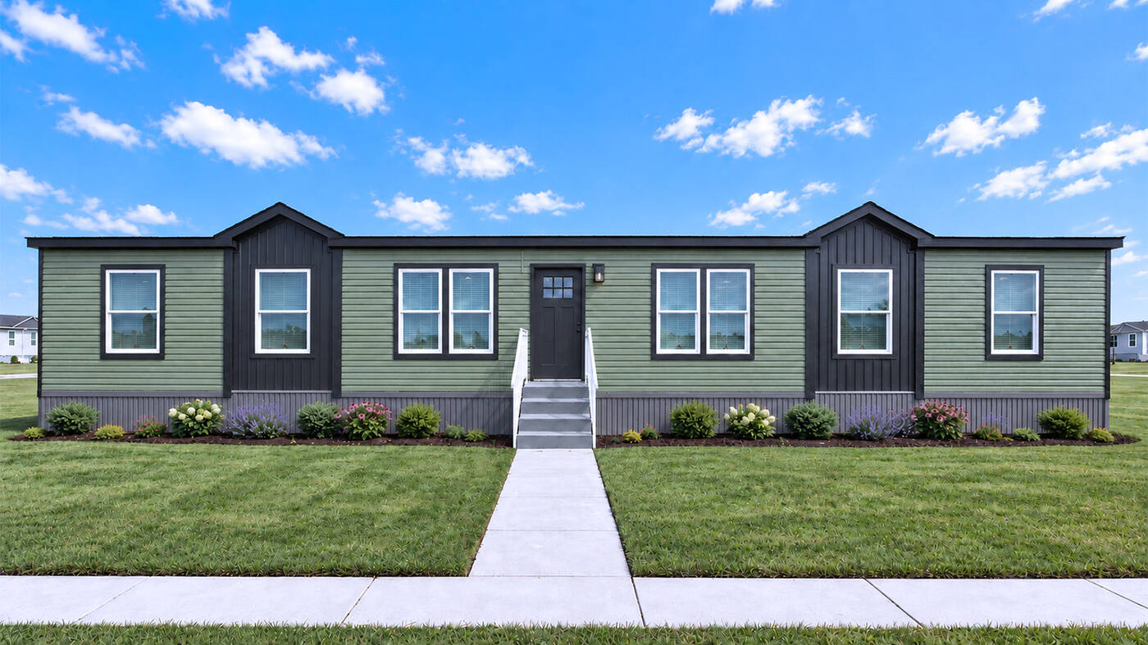
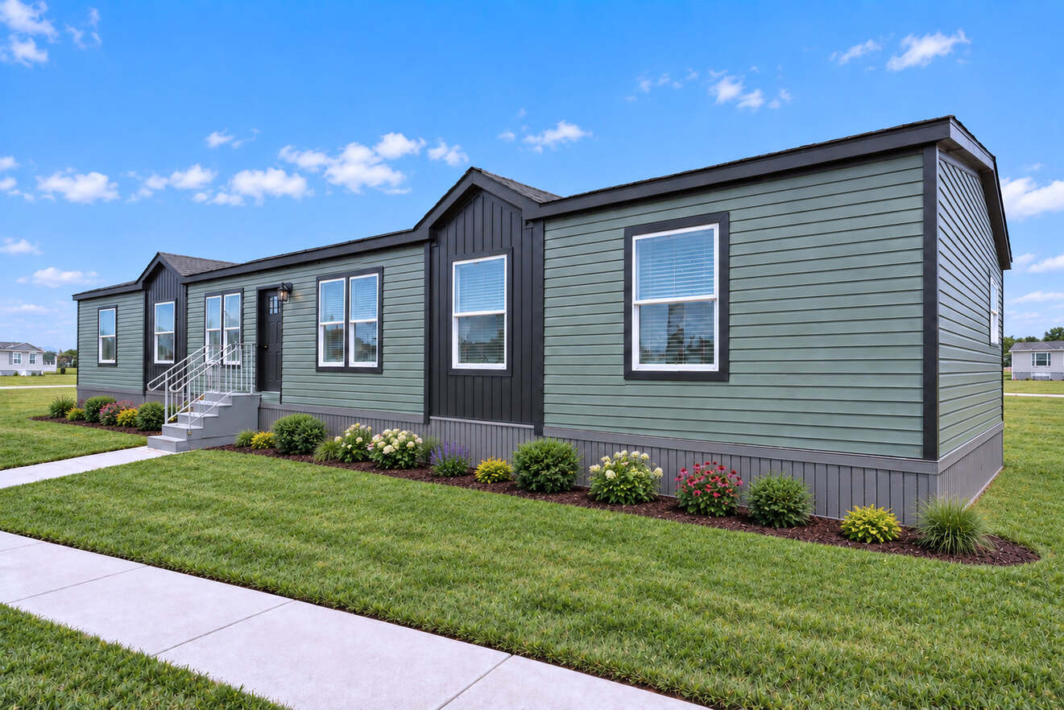
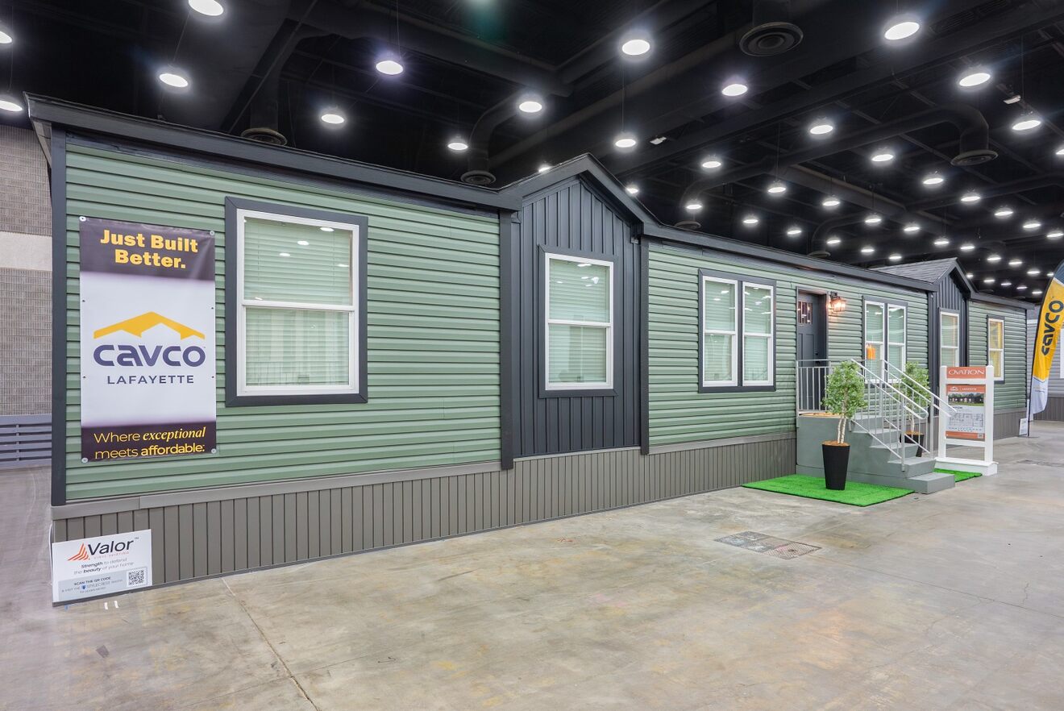
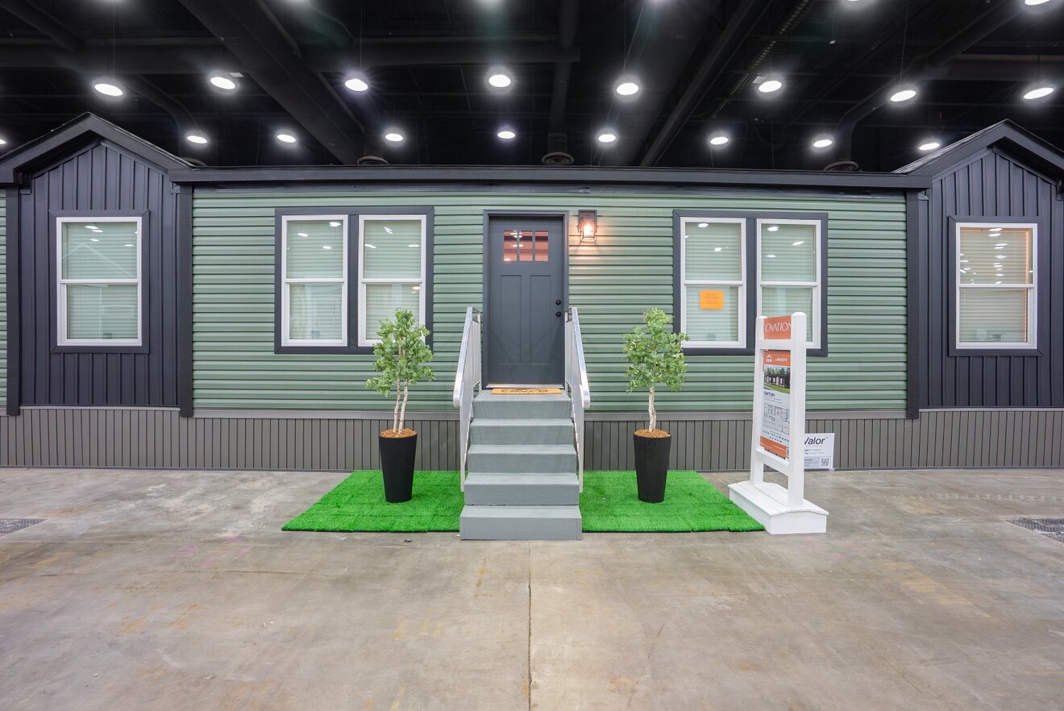
The Ignition model has 4 Beds and 3 Baths. This 2100 square foot Double Wide home is available for delivery in Arkansas.

Meet The Ignition— a spacious 4 bedroom, 3 bathroom double wide manufactured home with an optional 5th bedroom, offering 2,100 square feet of thoughtfully designed living space in a 32’ x 70’ layout. Built for larger families, multigenerational living, or anyone who simply refuses to compromise on space, The Ignition delivers flexibility, storage, and upscale finishes throughout.
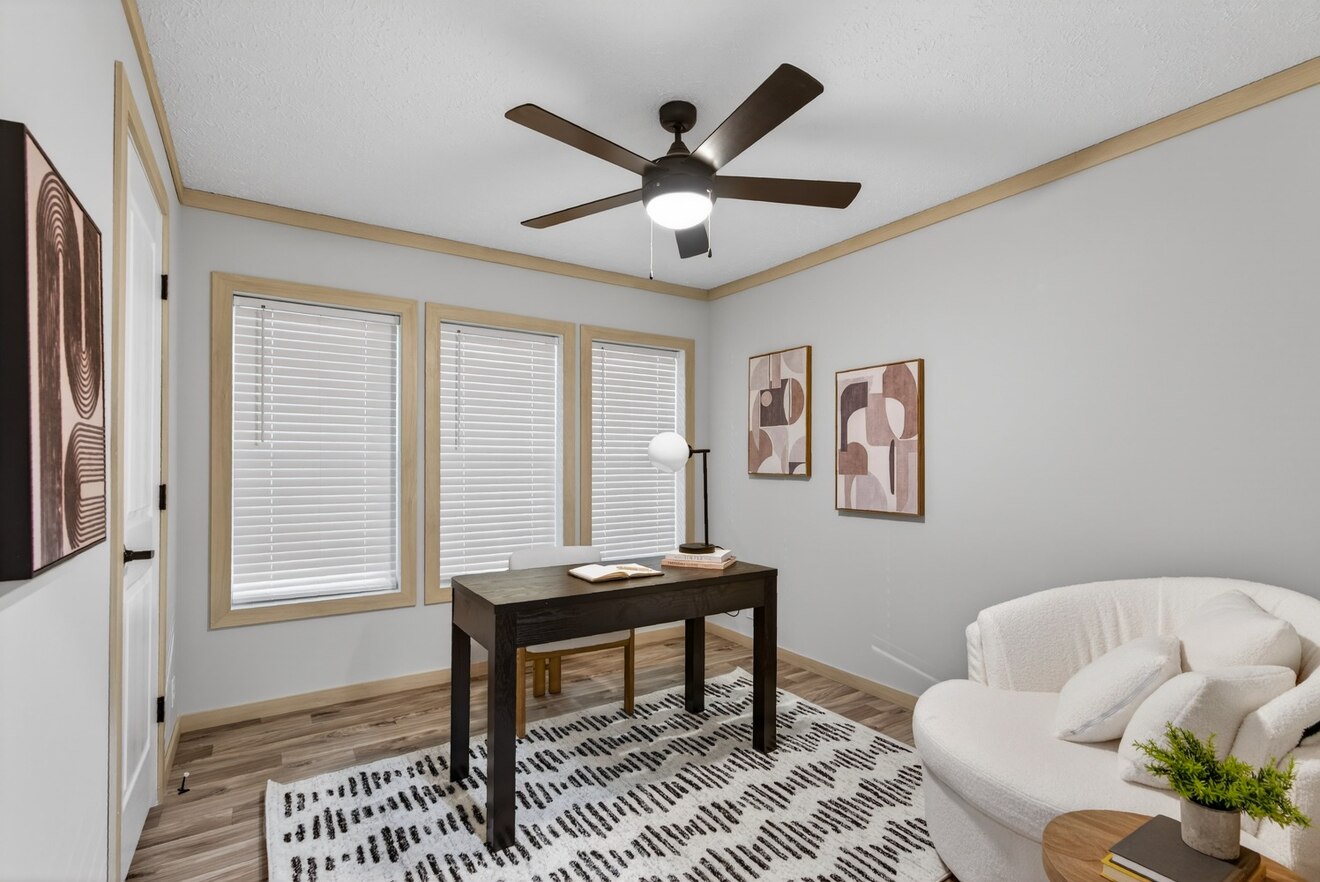
The standout sunroom adds natural light and versatility — perfect as a second living area, home office, playroom, or easily converted into a 5th bedroom with its stylish barn door for added privacy and character.
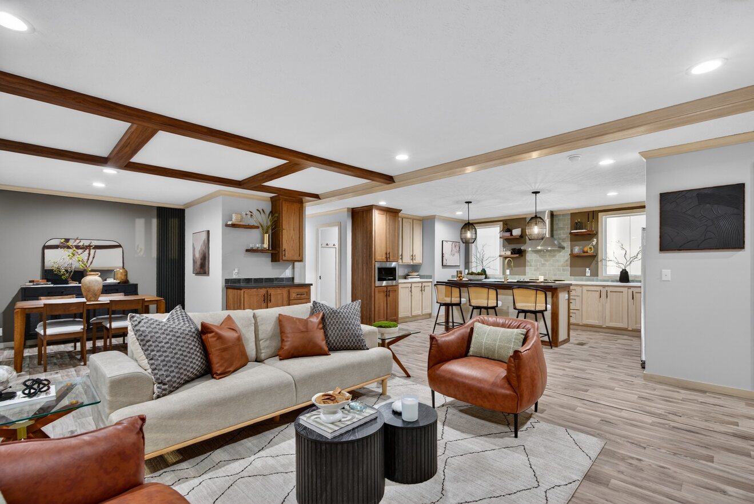
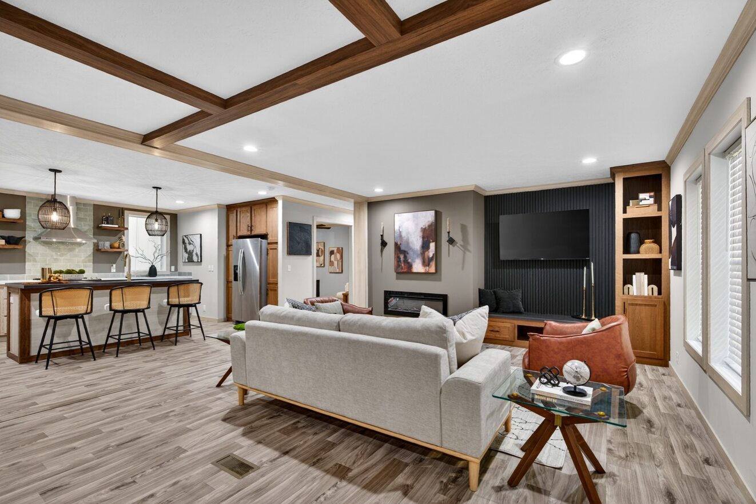
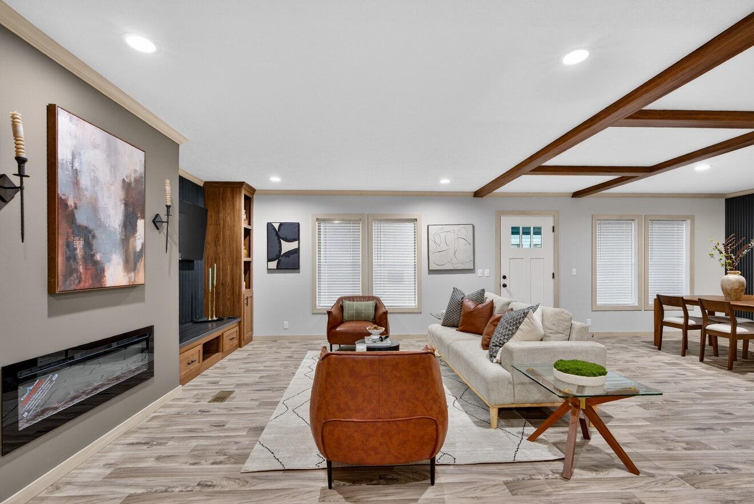
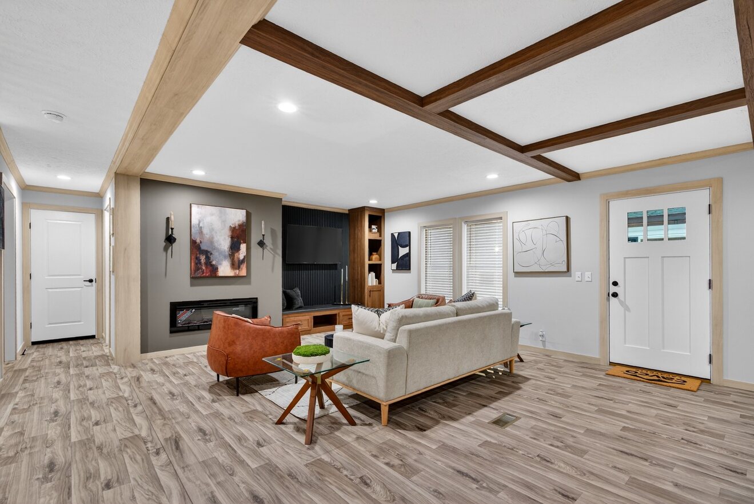
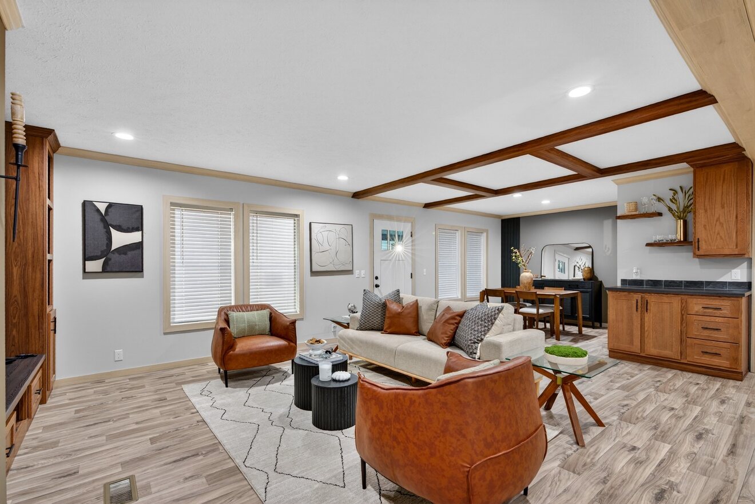
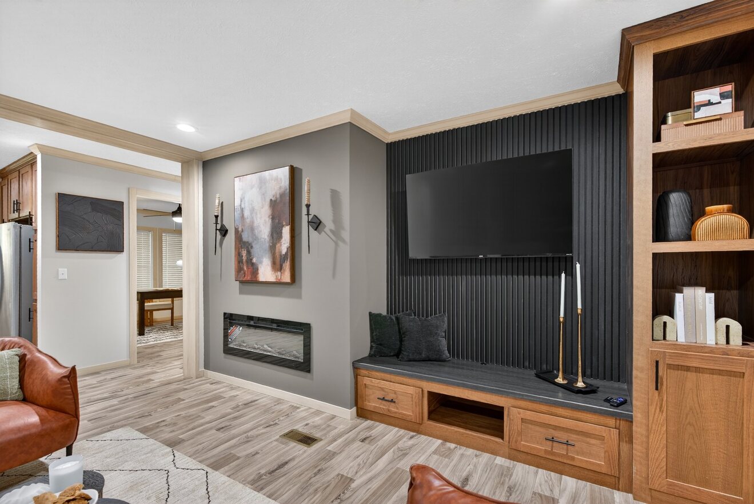
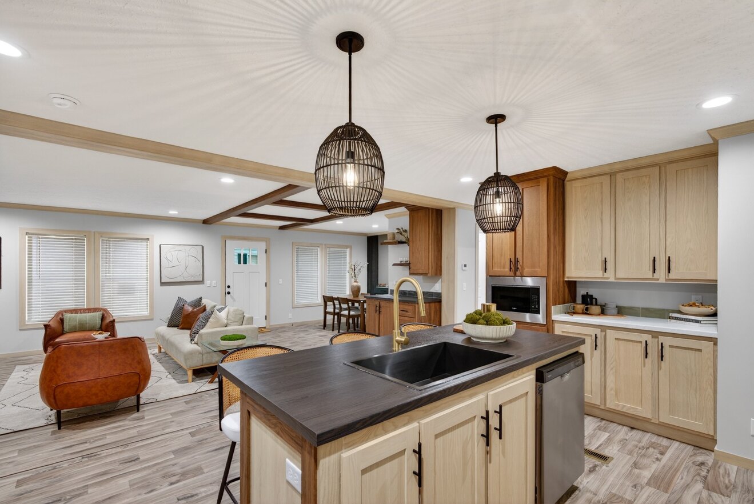
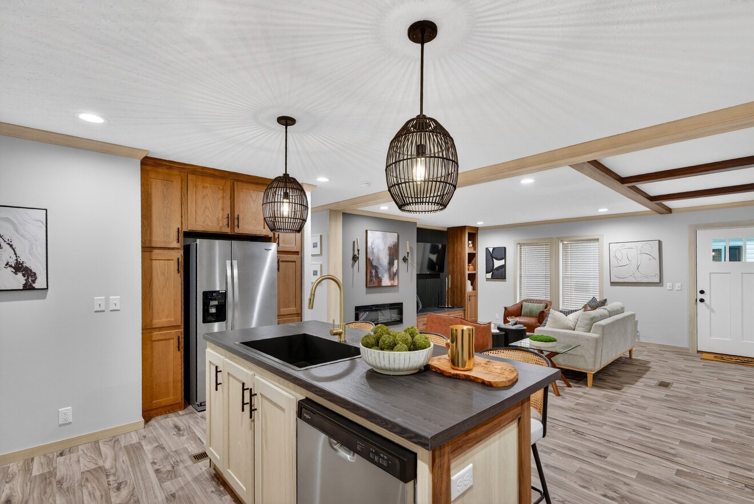
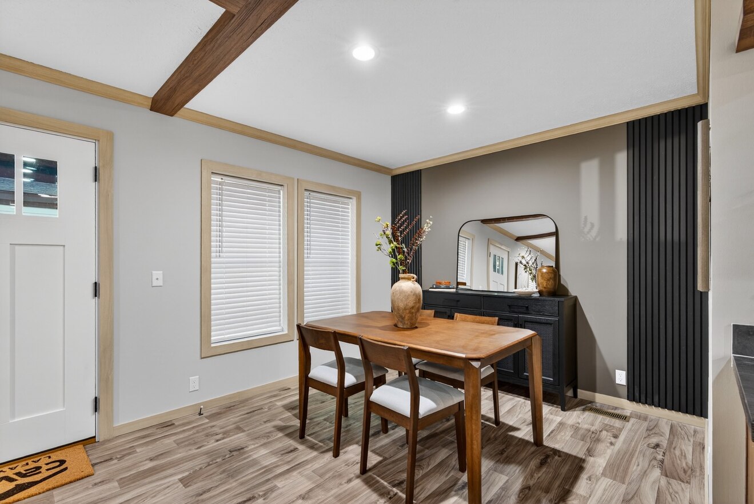
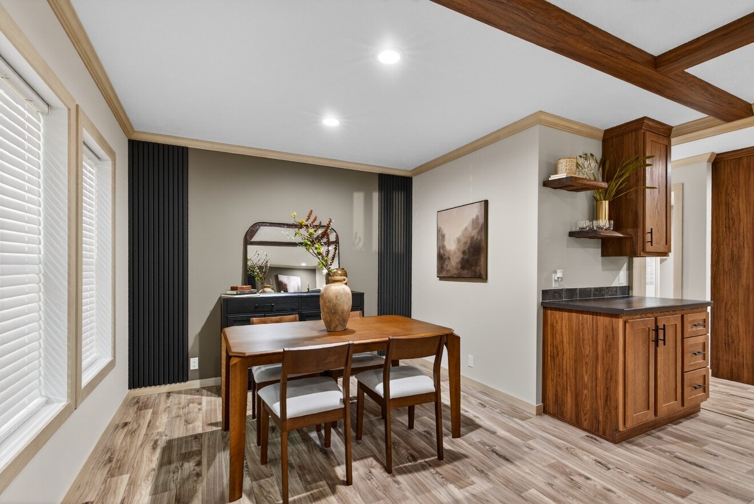
Inside, you’ll find luxury accents throughout, including beautiful living room beams and an electric fireplace with built-in bench — creating a warm, inviting centerpiece for family gatherings.
The Ignition was designed with everyday functionality in mind:
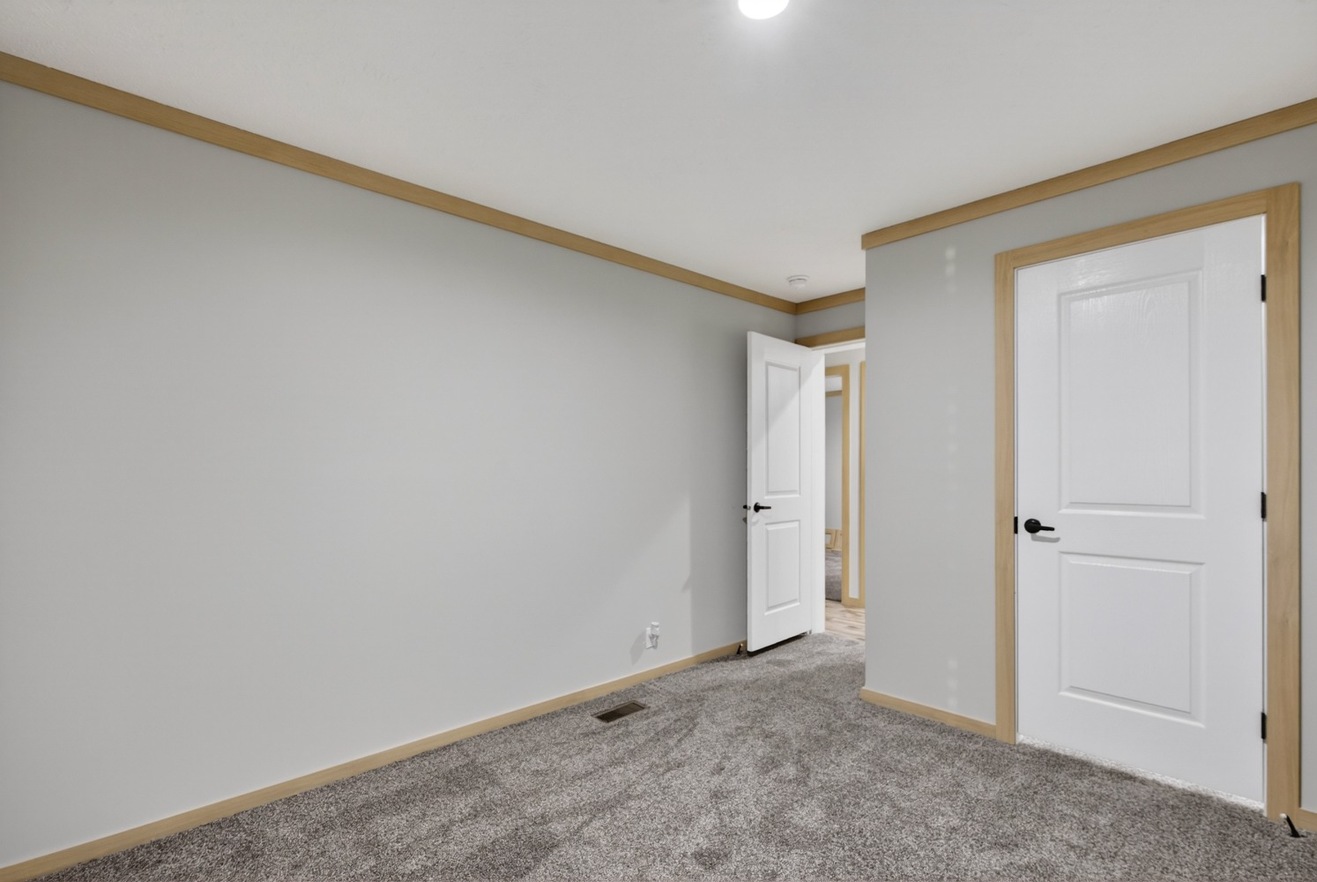
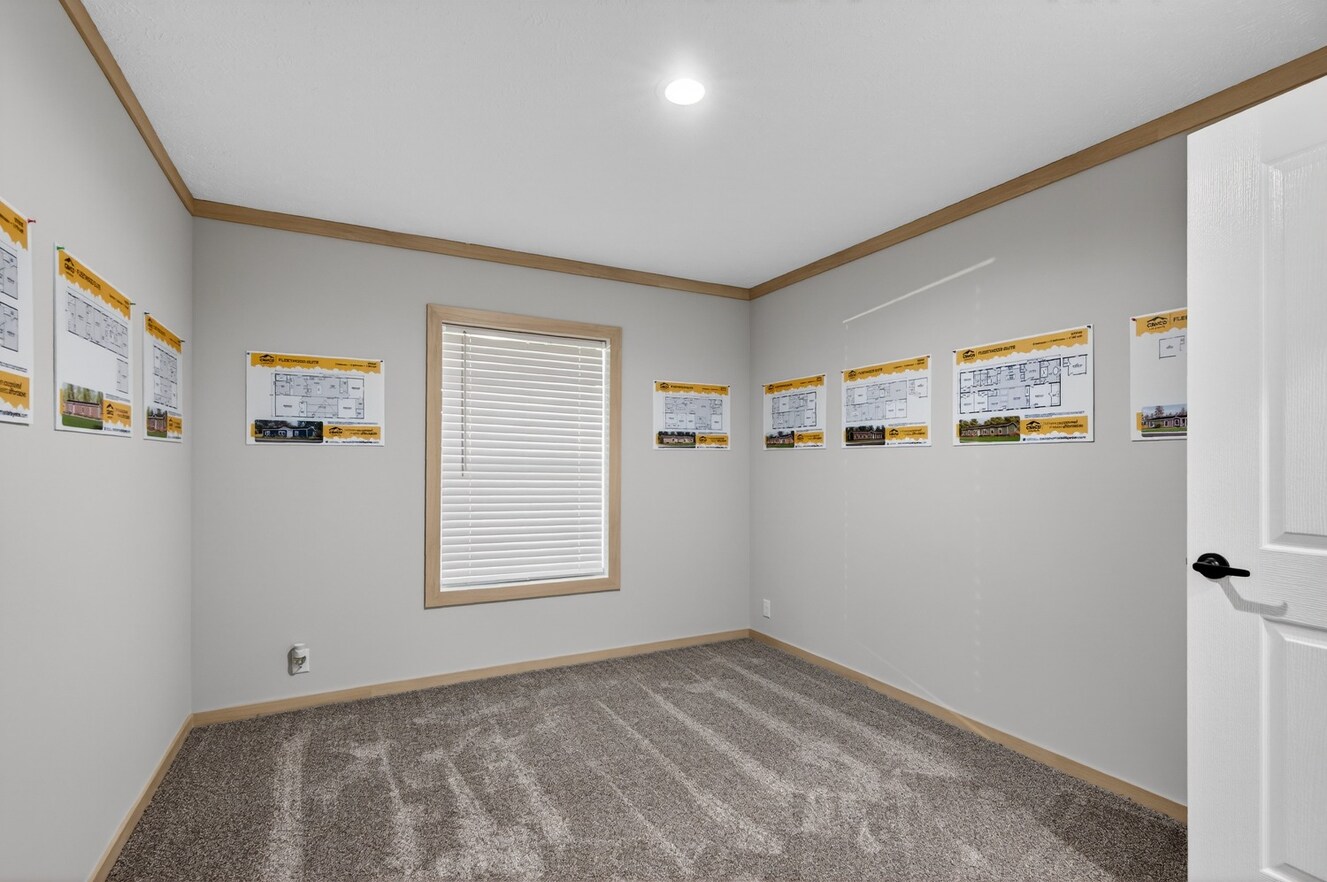
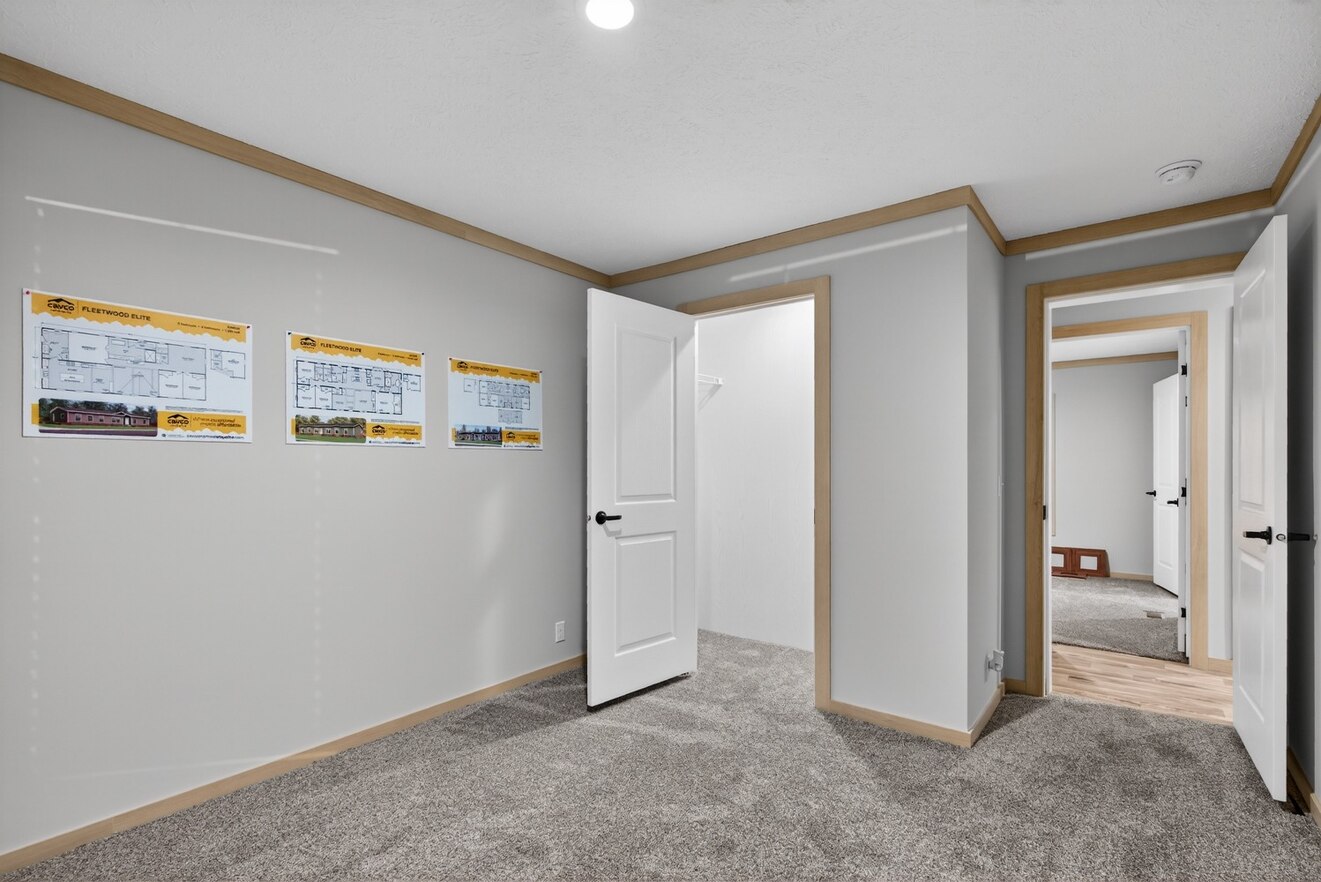
Four large bedrooms (optional five)
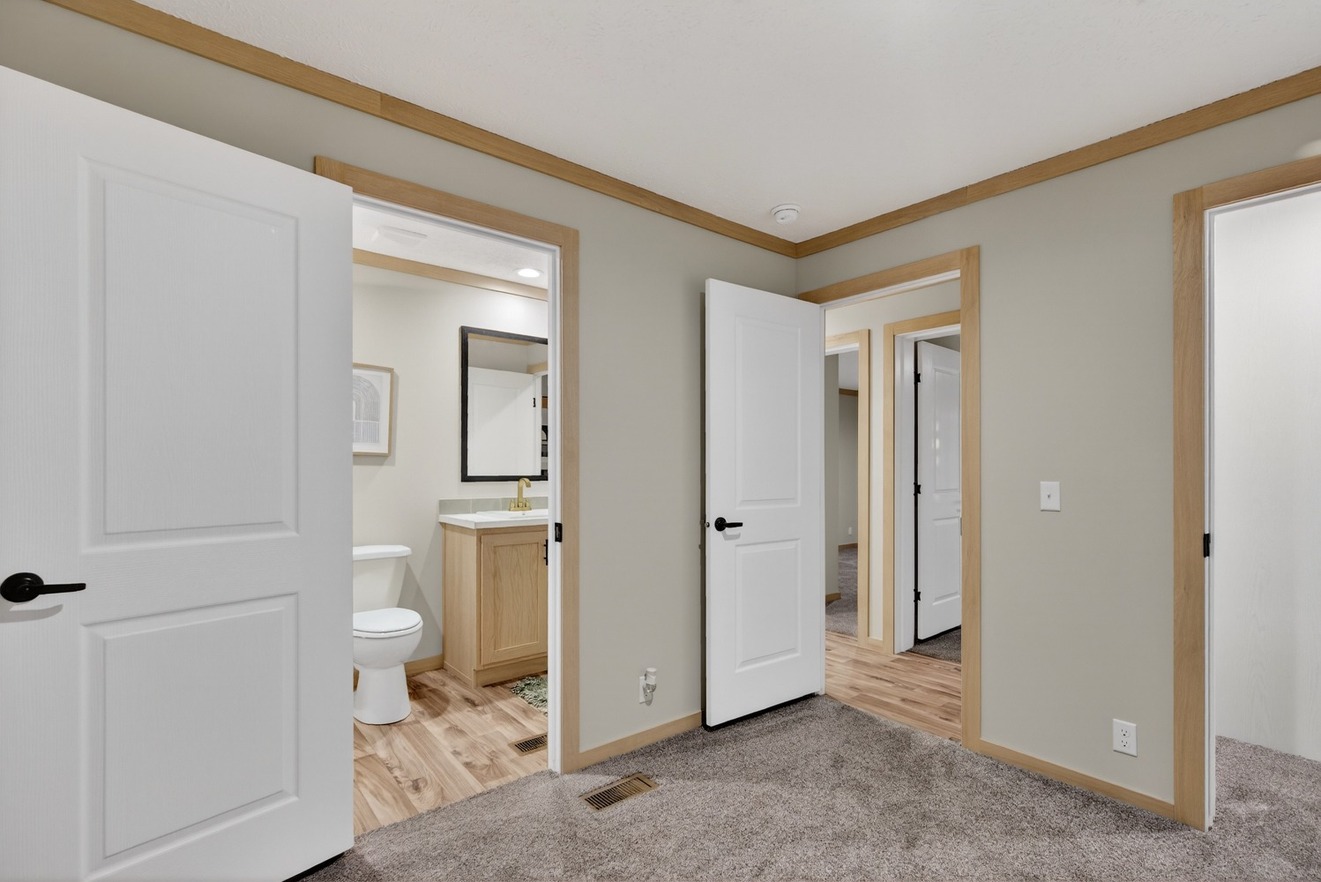
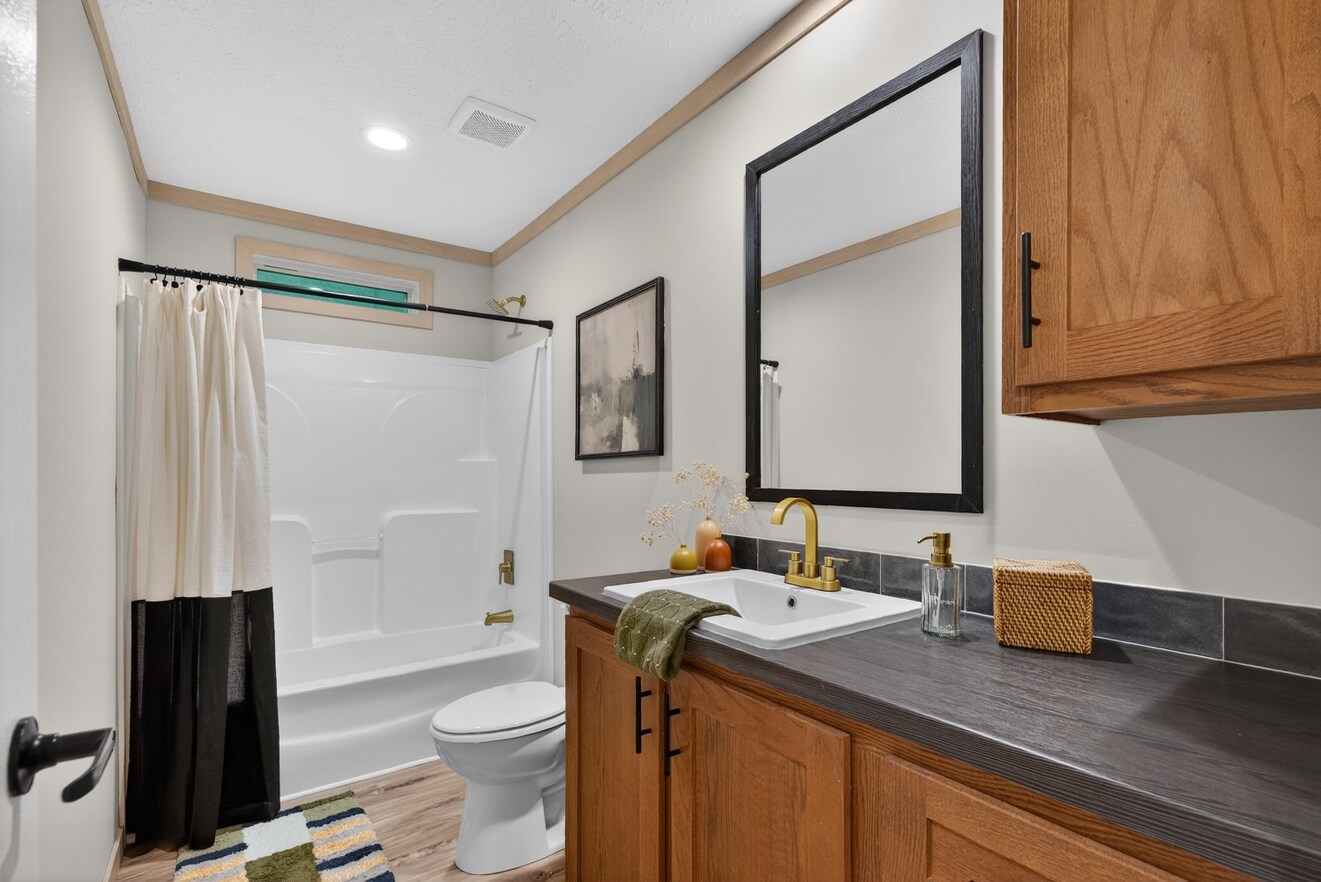
Three full bathrooms
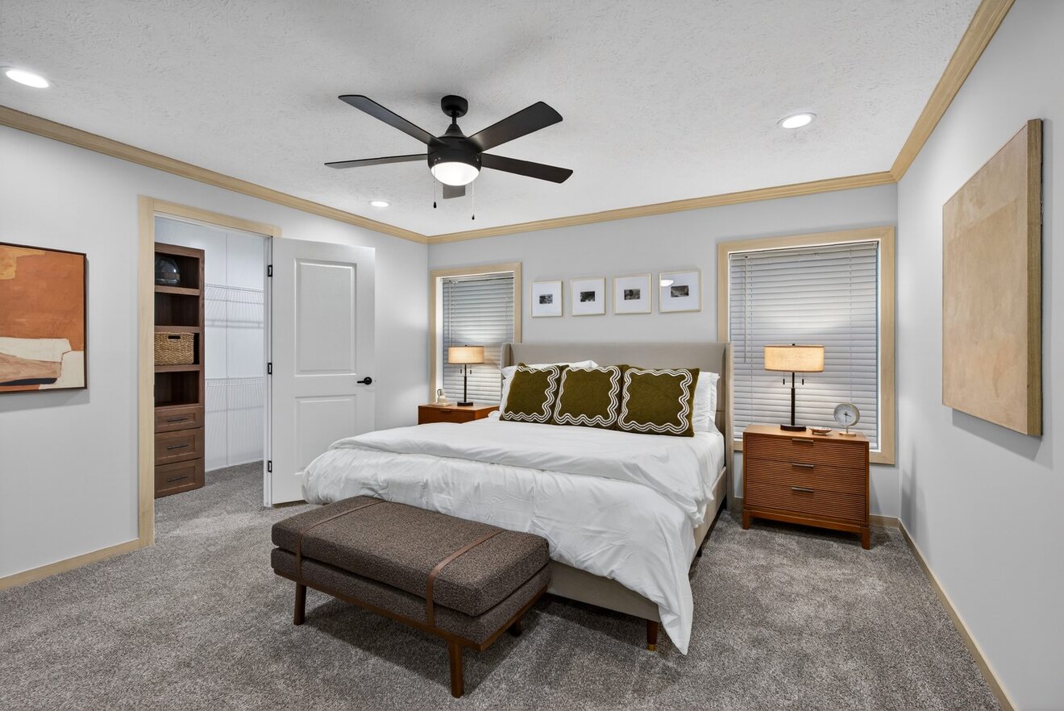
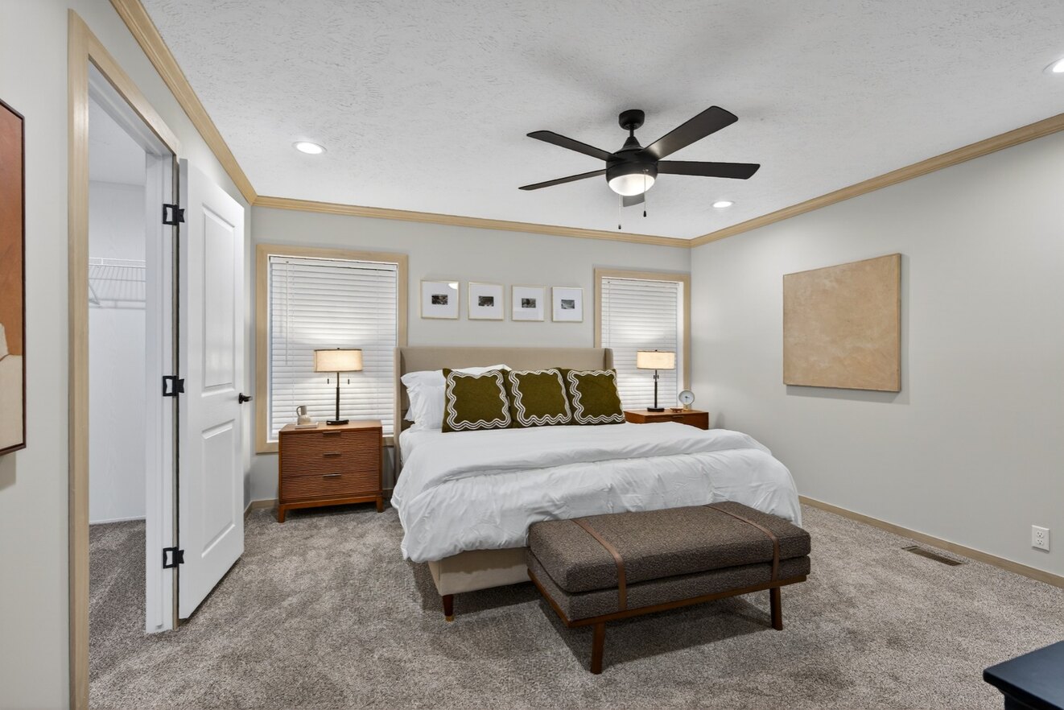
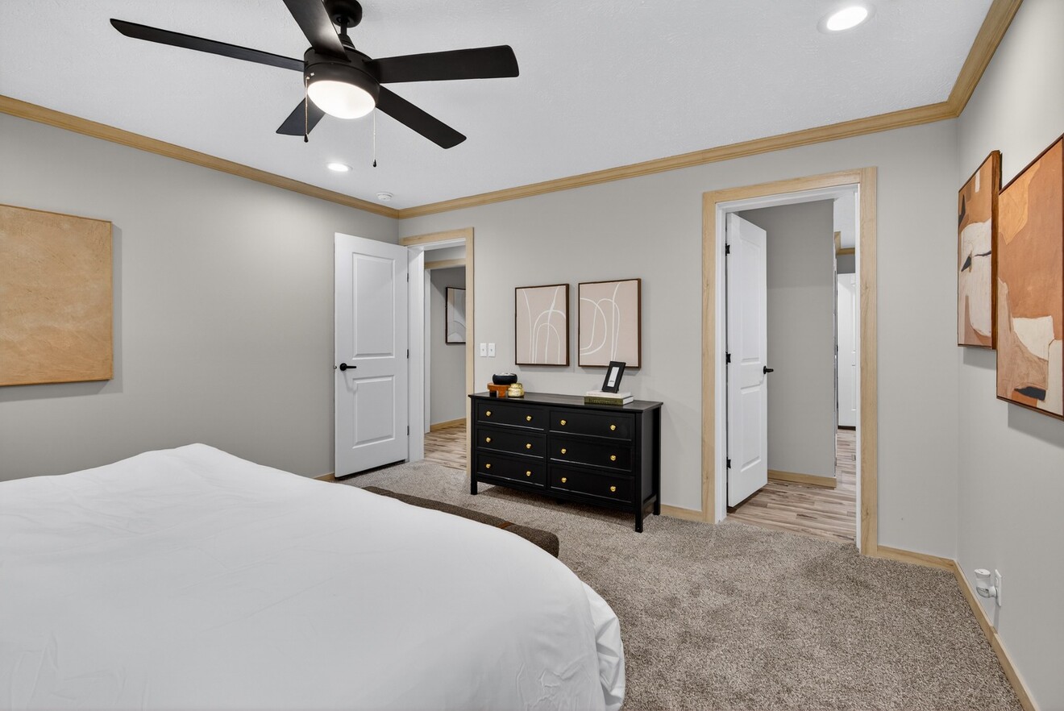
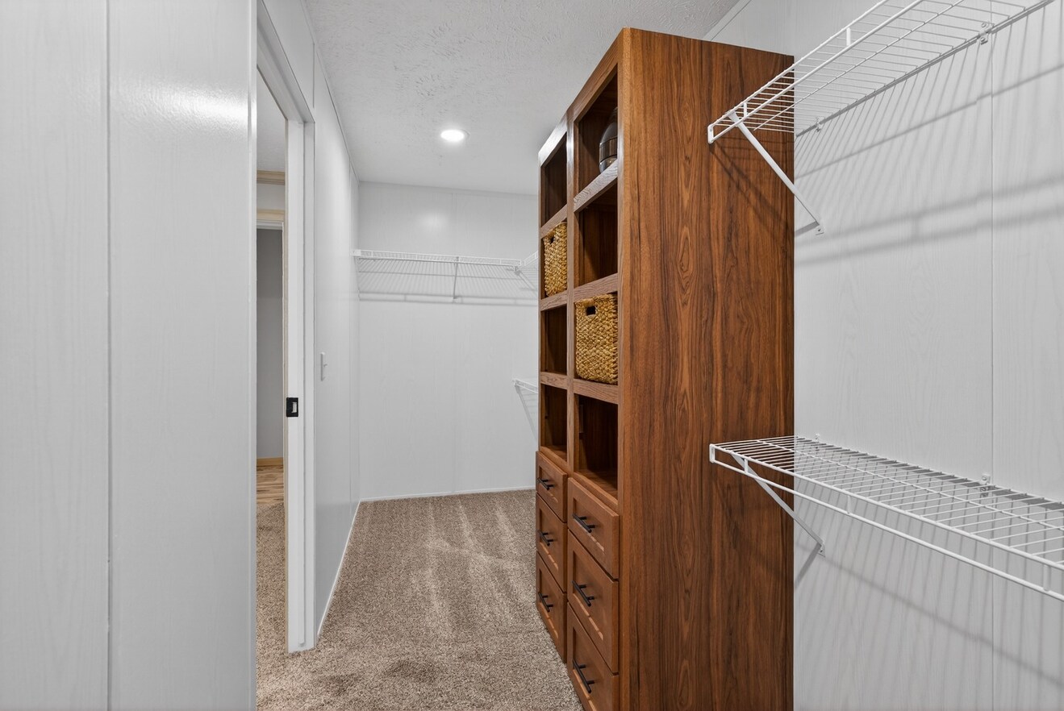
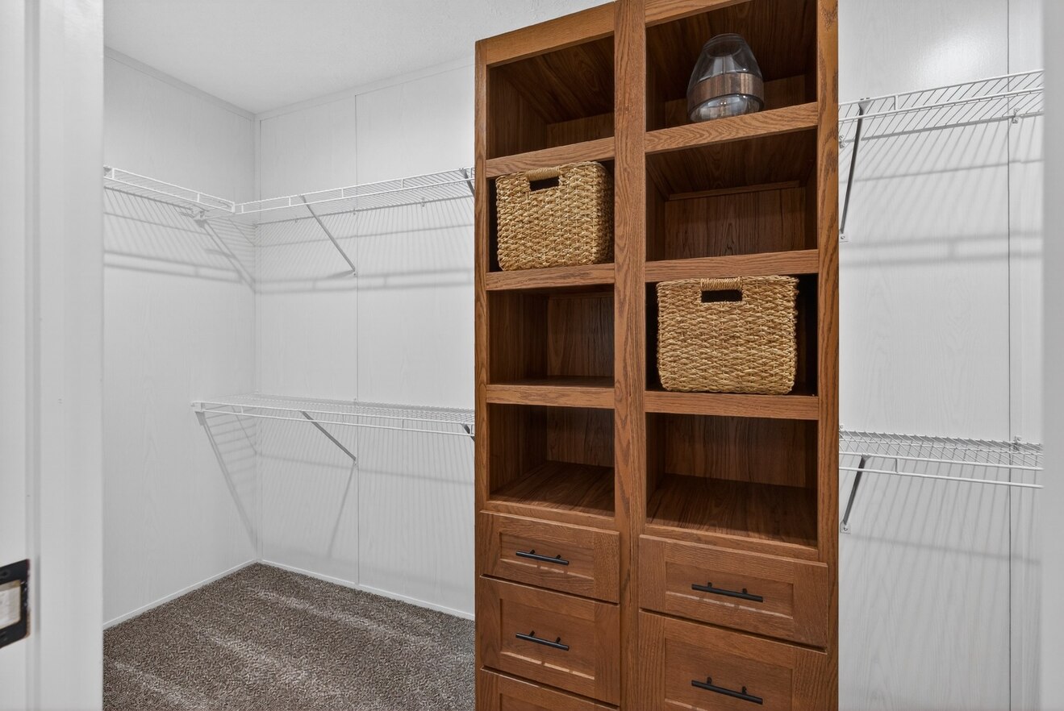
Oversized master suite with a huge walk-in closet
Expansive pantry closet
Additional hallway storage closet
More storage means less clutter. Larger bedrooms mean growing kids don’t outgrow their space. Three bathrooms mean smoother mornings.
The layout supports busy households while still feeling open and comfortable.
With 2×6 exterior walls, 2×8 floor joists (16” on center), 3/4” tongue & groove floor decking, and a double perimeter rail system, this home offers the solid feel and strength homeowners appreciate.
The R-40 roof, R-21 wall, and R-22 floor insulation package, combined with Low-E argon gas windows and energy-efficient construction, helps maintain consistent indoor temperatures year-round.
What that means for you:
Lower energy bills
Improved indoor comfort
Quieter, more solid construction
Long-term durability
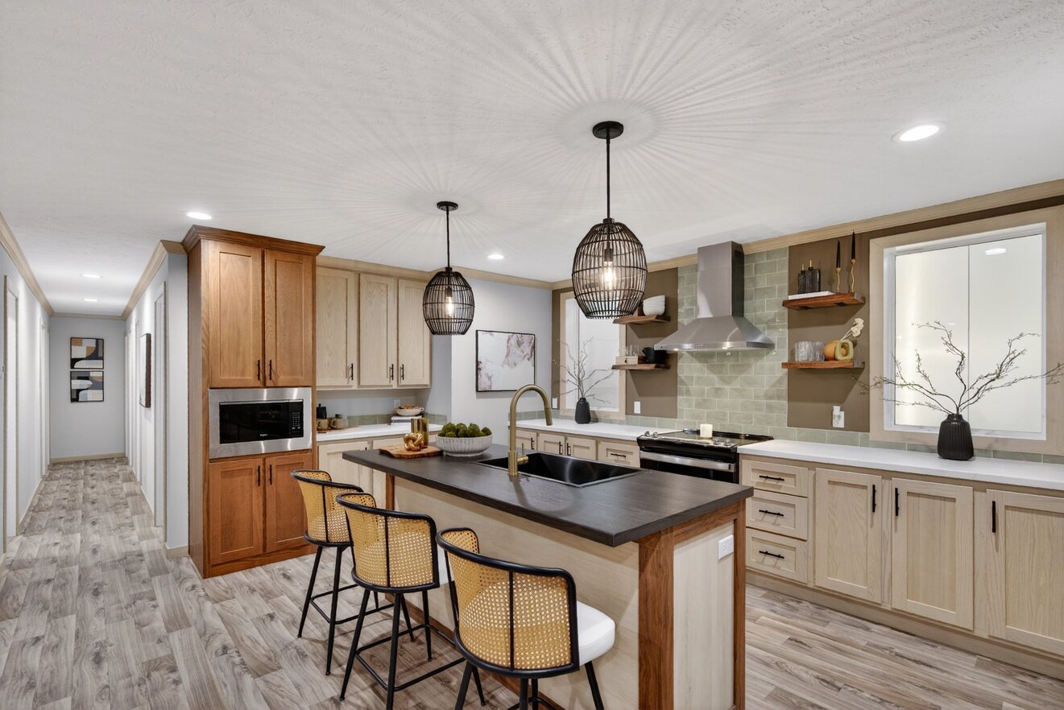
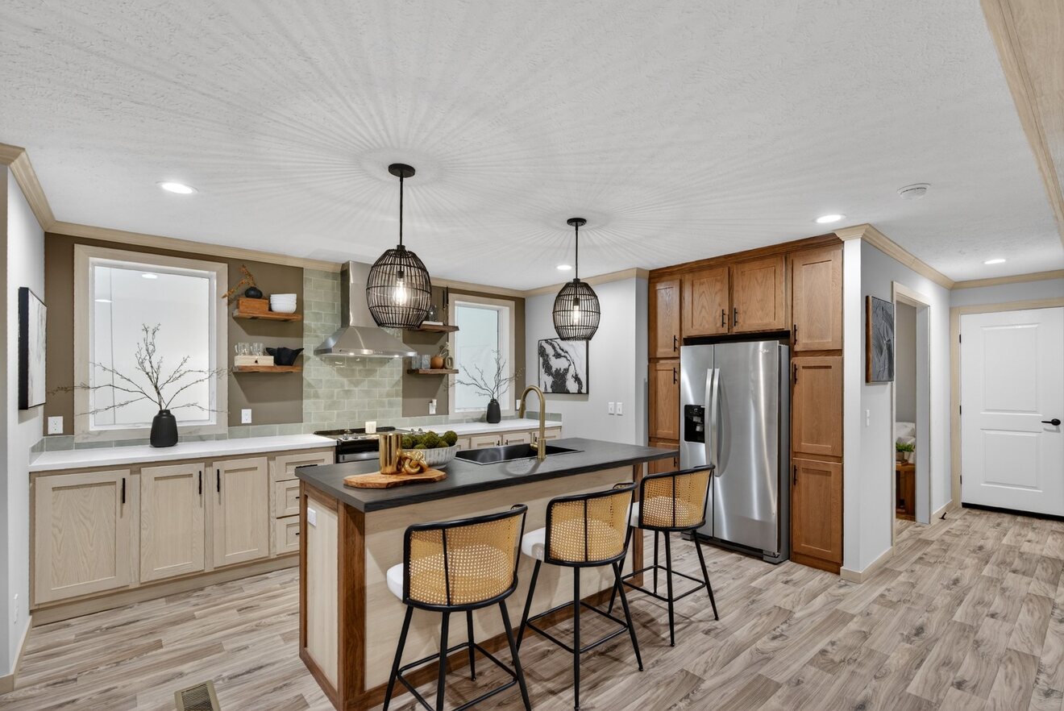
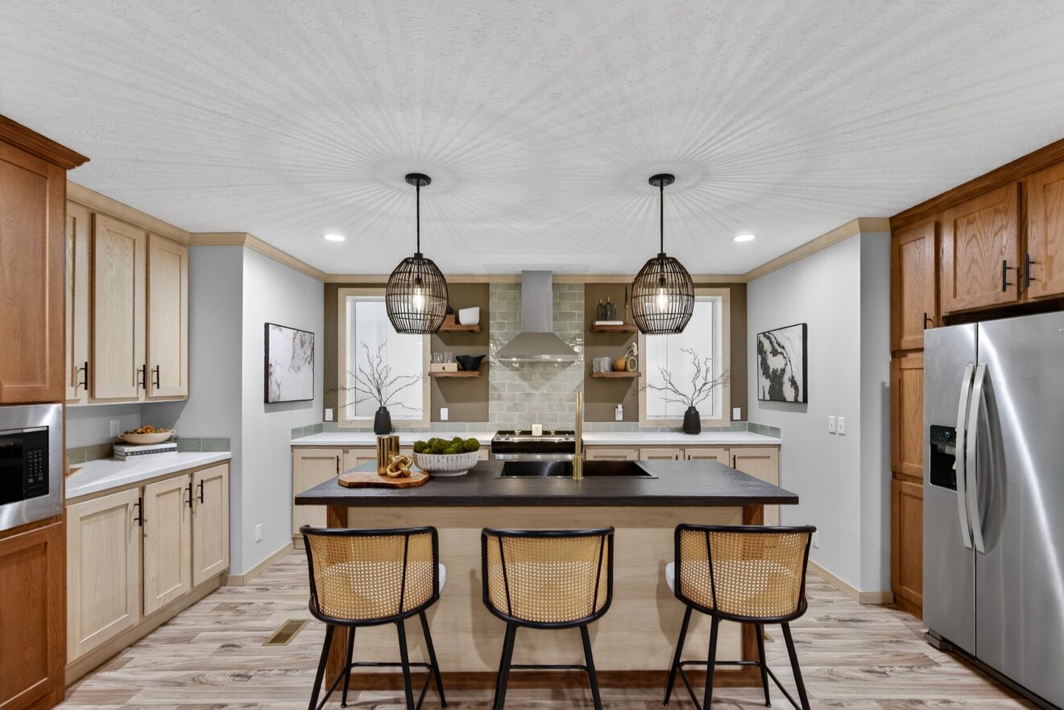
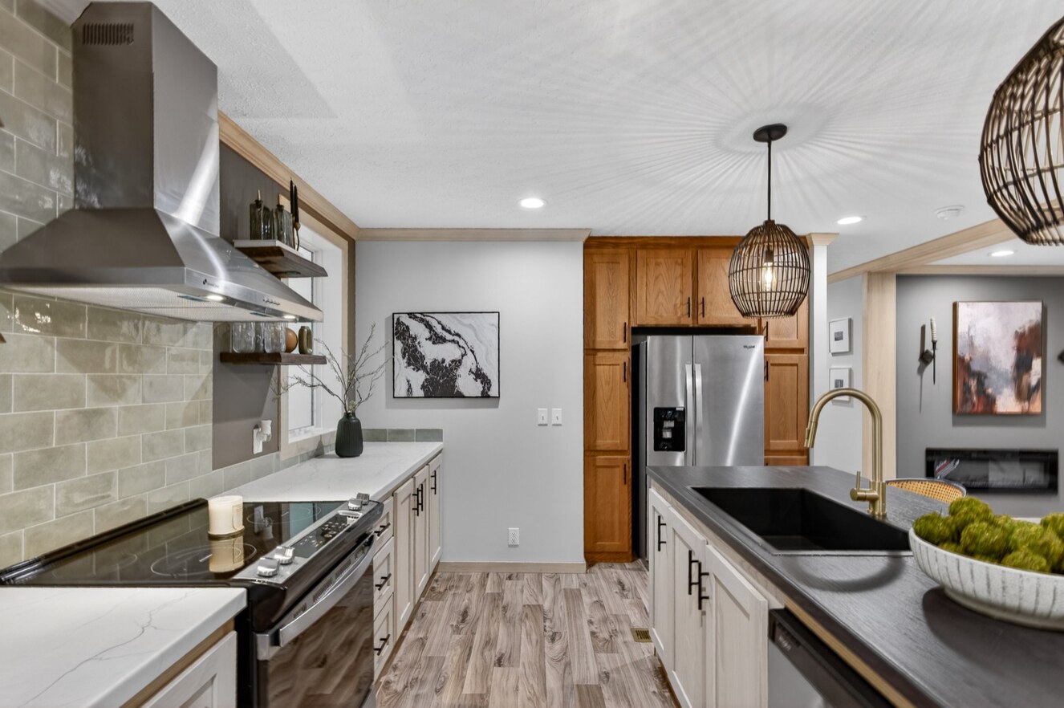
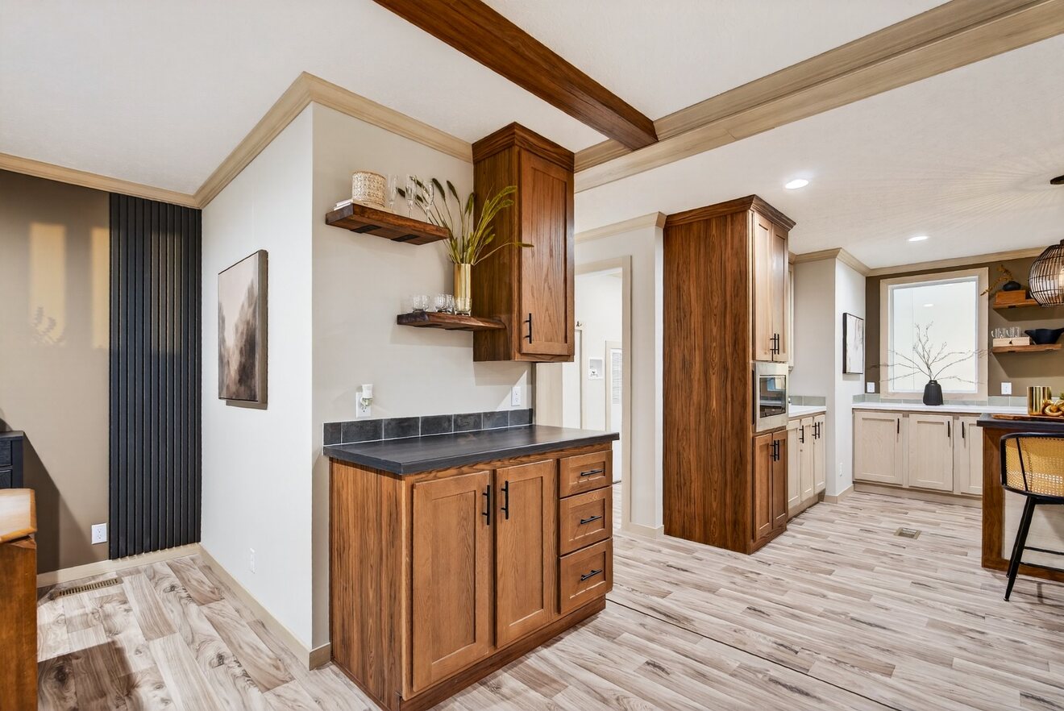
The Ignition’s kitchen blends upscale style with practical storage:
45” overhead cabinets for added vertical space
Hardwood cabinet doors & stiles
Soft-close hidden hinges & Zargen drawer system
Microwave pantry
Cabinets above refrigerator
Expansive pantry closet
The stainless steel appliance package includes:
Side-by-side refrigerator with icemaker
Smooth-top range with chimney-style hood
Drop-in black stainless farmhouse sink
Black pull-down faucet
Dishwasher
Full-height backsplash behind range
The result? A kitchen that looks high-end, stays organized, and holds up to daily family use.
The Ignition feels finished and residential with:
Drywall throughout (excluding closets)
Crown molding in living areas, master bedroom & bath
8’ flat ceilings
LED recessed lighting
Built-in entertainment center
Linoleum flooring throughout for easy maintenance
These touches elevate the space while keeping it family-friendly and practical.
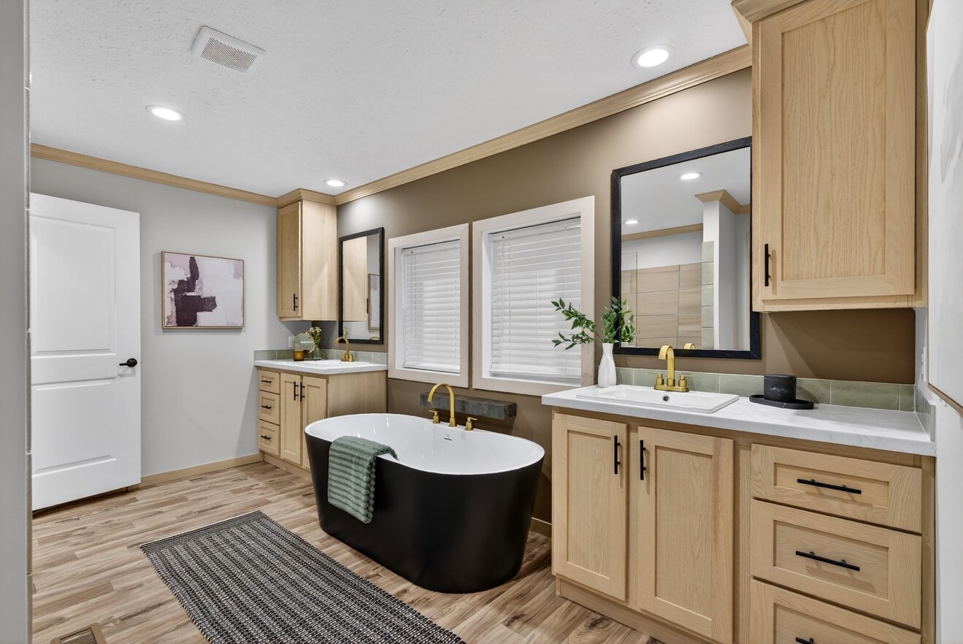
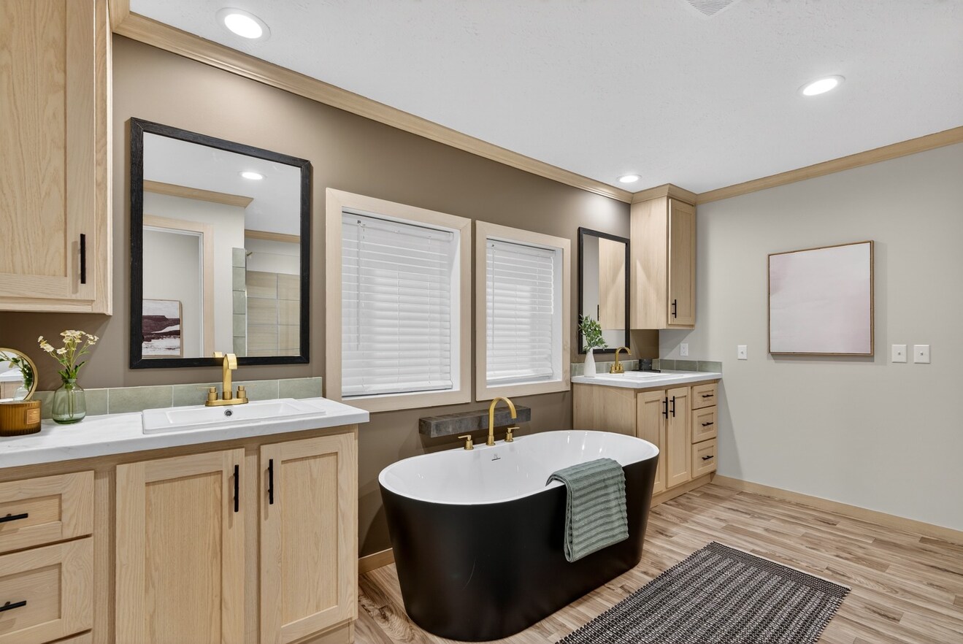
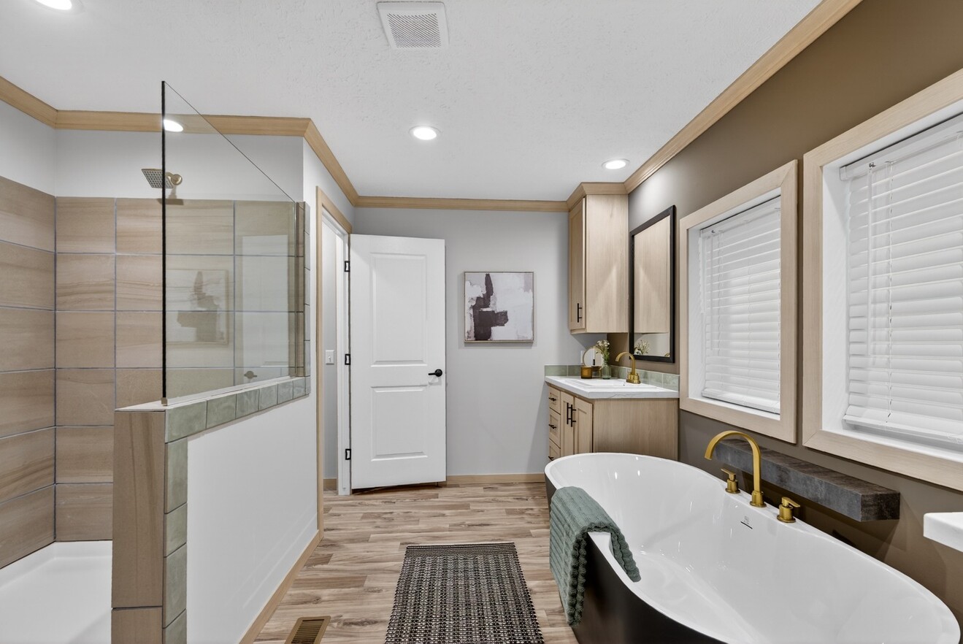
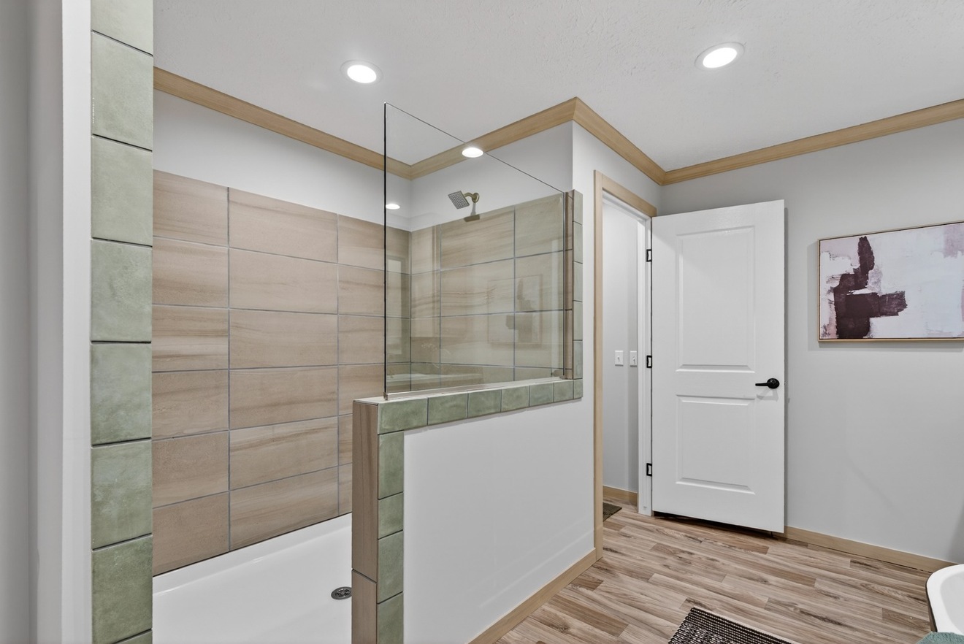
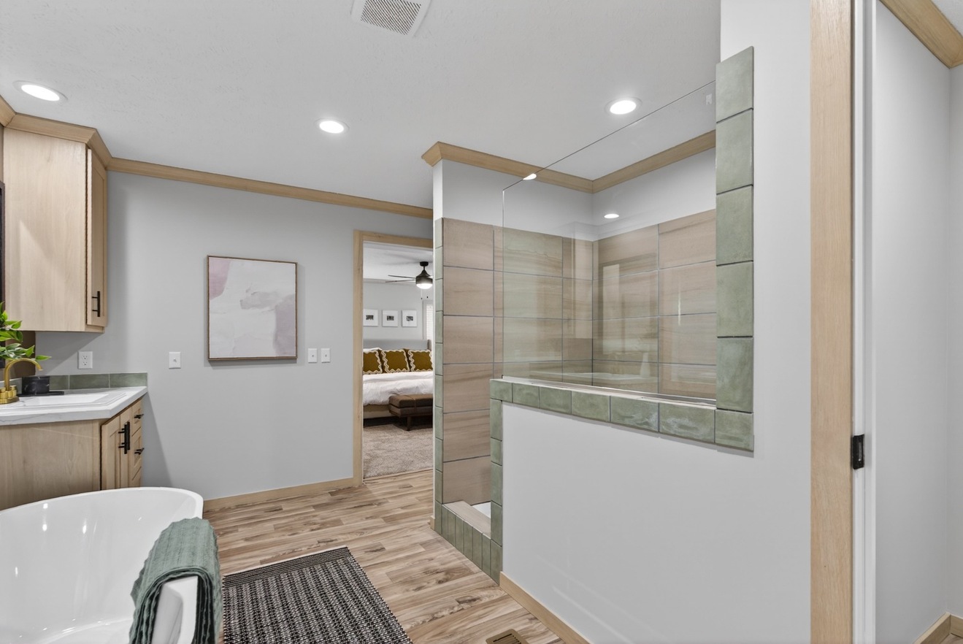
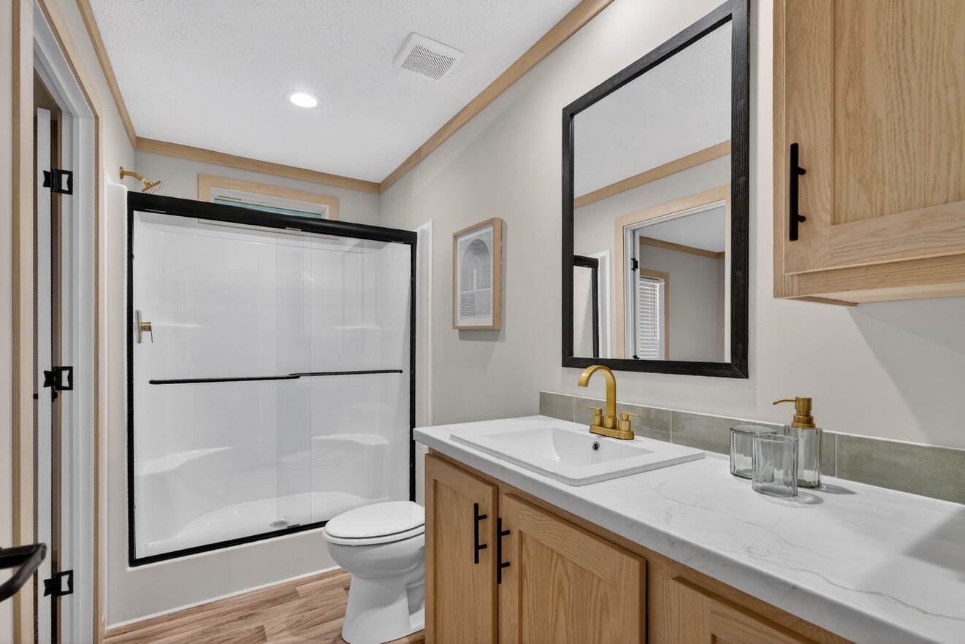
The master suite offers:
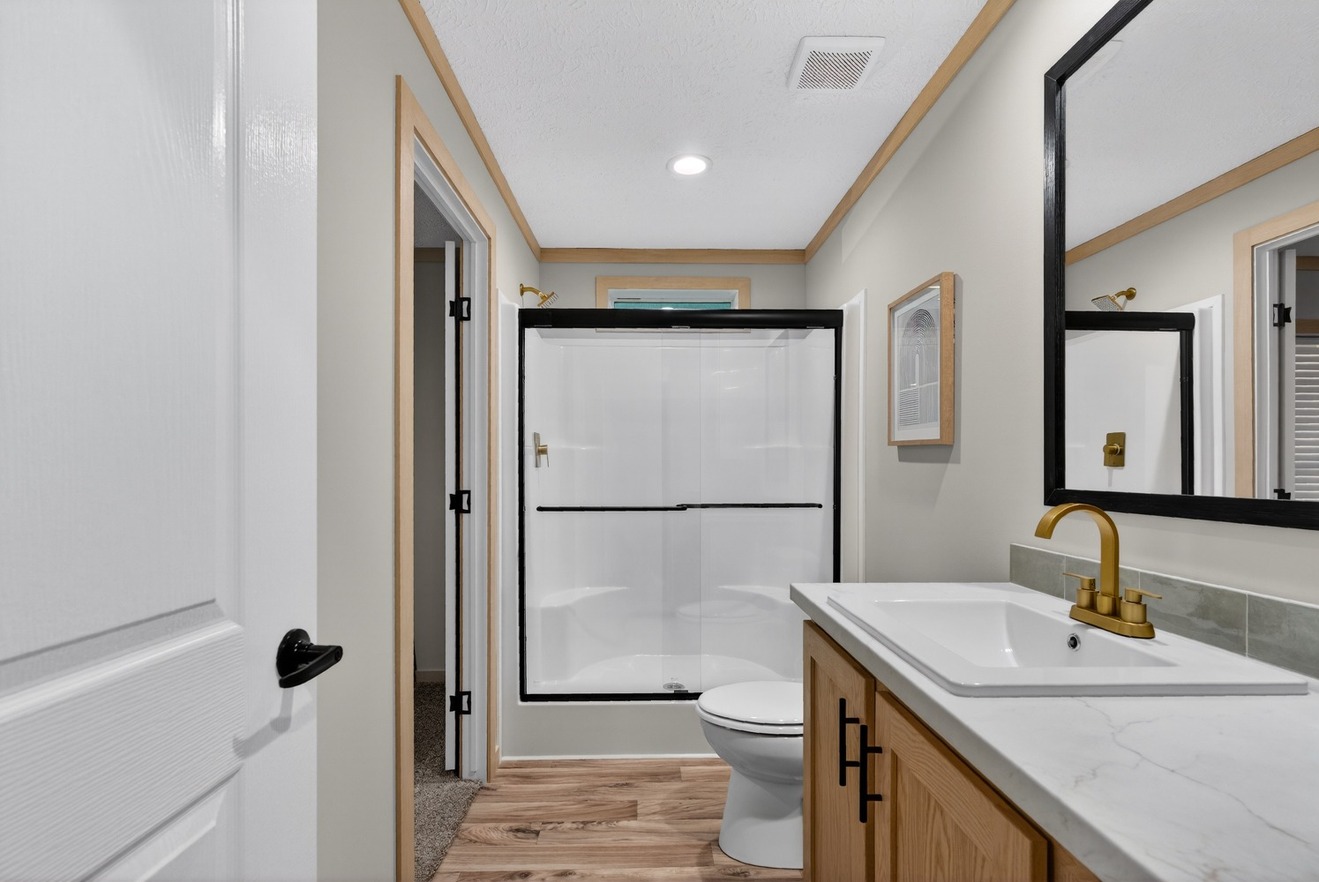
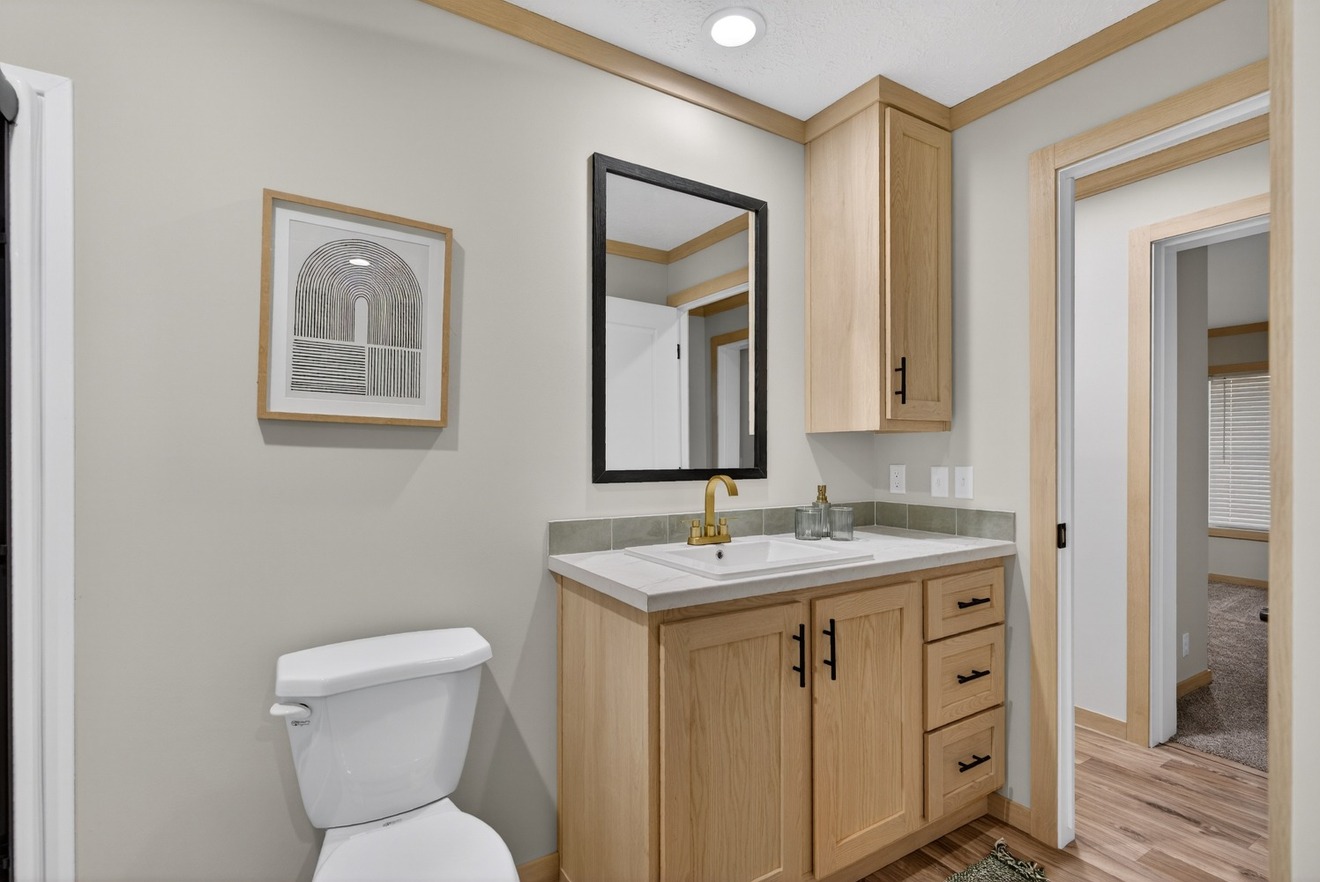
Square porcelain sinks
Single-lever metal faucets
Composite shower with black grid door
Ceramic backsplash
Spacious layout for easier mornings
Guest bathrooms include durable fiberglass tub/showers with modern black hardware — combining style with everyday practicality.
Behind the scenes, The Ignition includes:
200 amp electrical service
Electric furnace with programmable thermostat
40-gallon water heater
PEX water lines & PVC drain lines
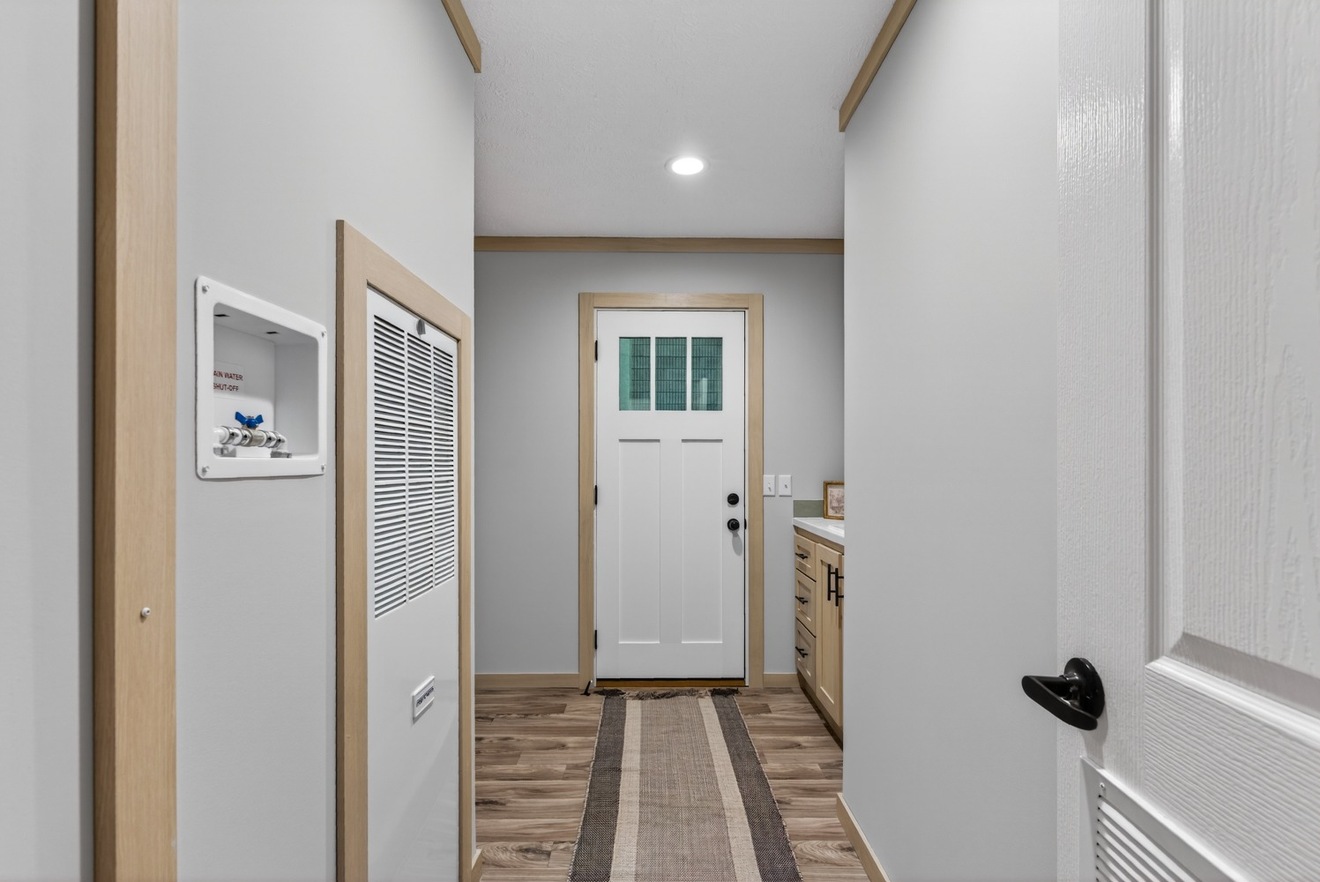
Whole-house water shut-off
GFCI protection in kitchens & baths
These upgrades protect your home and simplify maintenance.
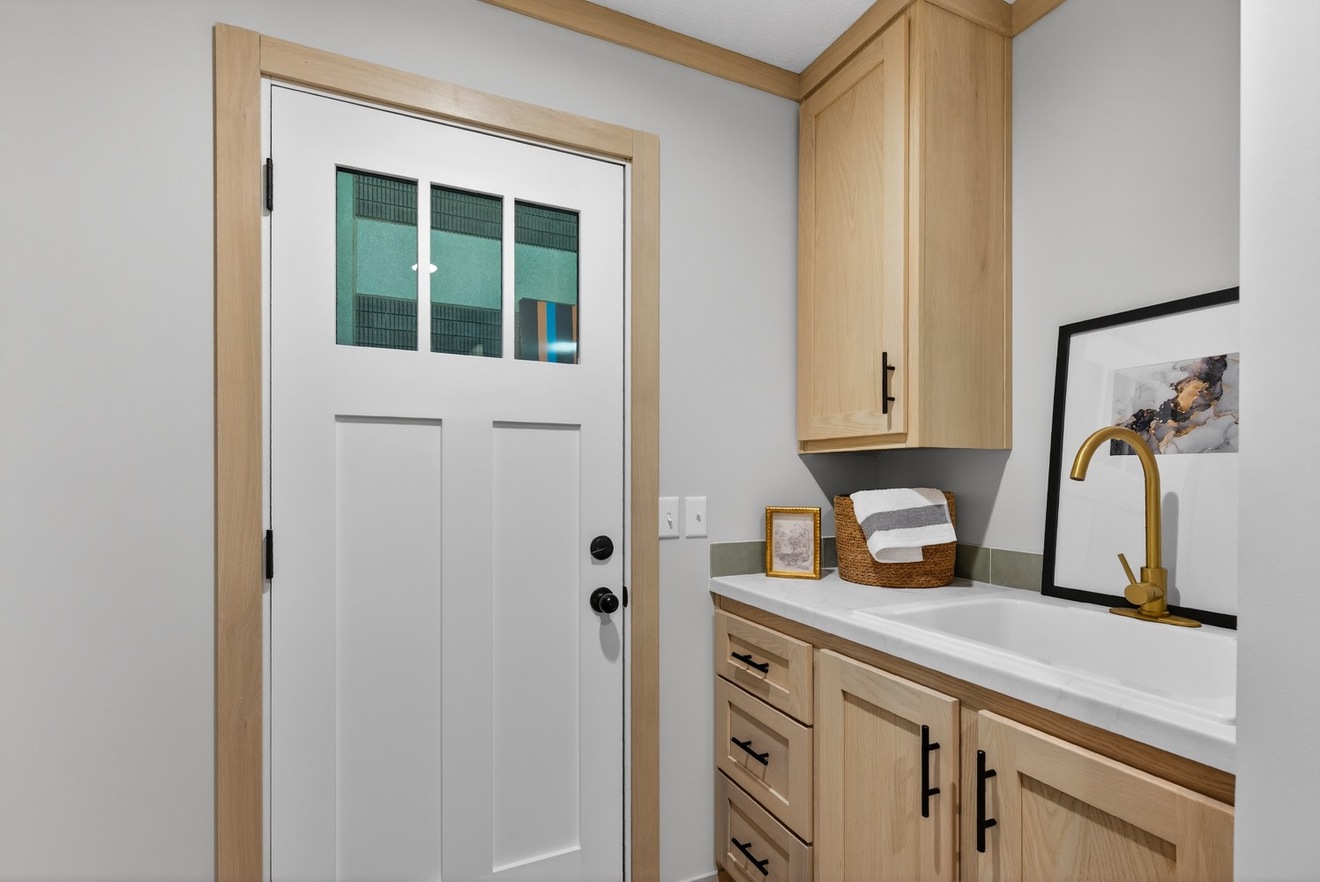
Architectural shingles, vinyl lap siding, Hardie fascia with metal soffit, and exterior accents ensure strong curb appeal with low maintenance durability. A frost-free exterior faucet and upgraded residential-style entry doors add both convenience and style.
At 2,100 square feet, The Ignition delivers what growing families truly need — storage, flexibility, structural strength, and luxury details that make daily life smoother.
It’s more bedrooms.
More bathrooms.
More storage.
More comfort.
And built to handle real life.
Available from Diamond State Home Center in Hot Springs, AR.
2 Beds • 2 Baths • 1280 sqft
Sections
Double Wide
Manufacturer
Cavco Homes
4 Beds • 3 Baths • 1707 sqft
Sections
Double Wide
Manufacturer
Cavco Homes
3 Beds • 2 Baths • 1680 sqft
Sections
Double Wide
Manufacturer
Cavco Homes